
Courtesy of Jody Lambertus of Century 21 Masters

12228 134 Street, House for sale in Dovercourt Edmonton , Alberta , T5L 1T7

 MLS® # E4508357

4 bedrooms

2 bathrooms

1,423 sqft

Sign up to View

Days on Market

Guest Suite No Animal Home No Smoking Home

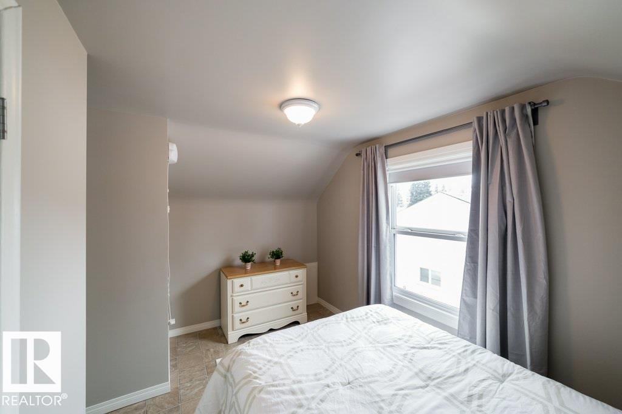
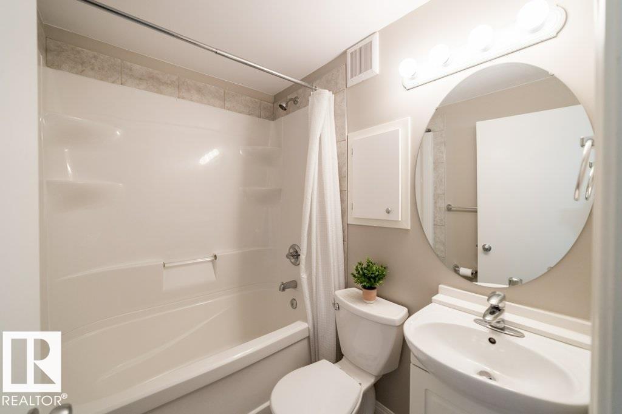
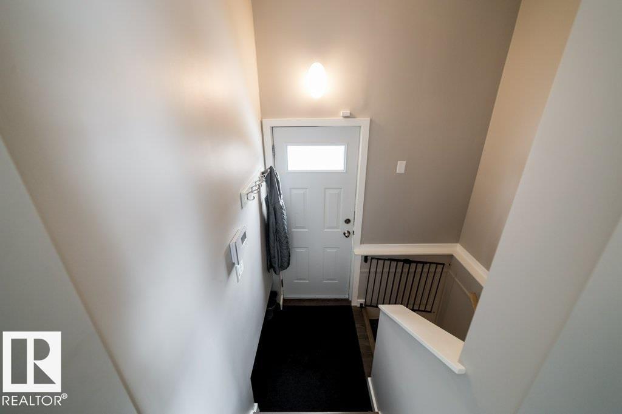
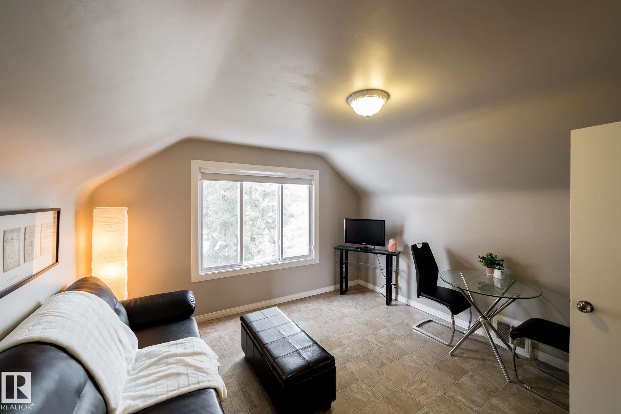
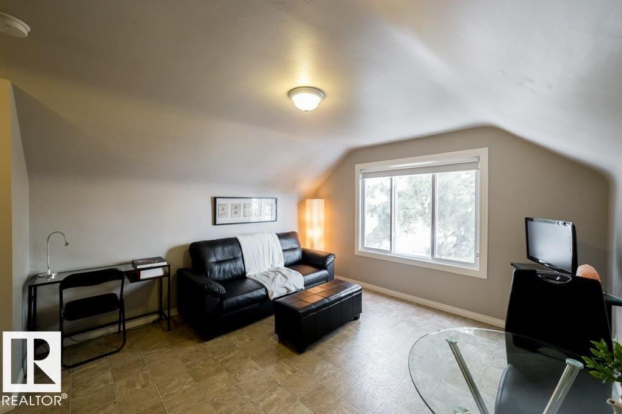
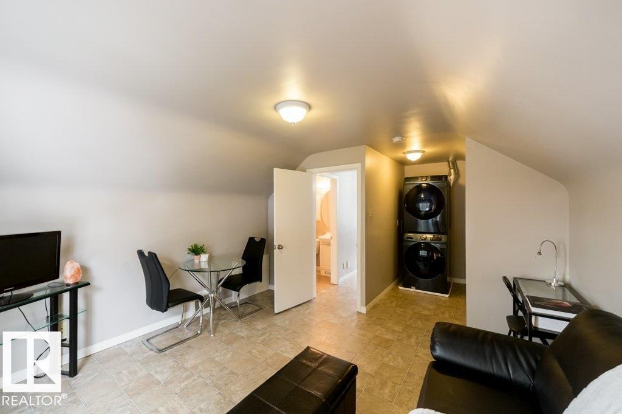
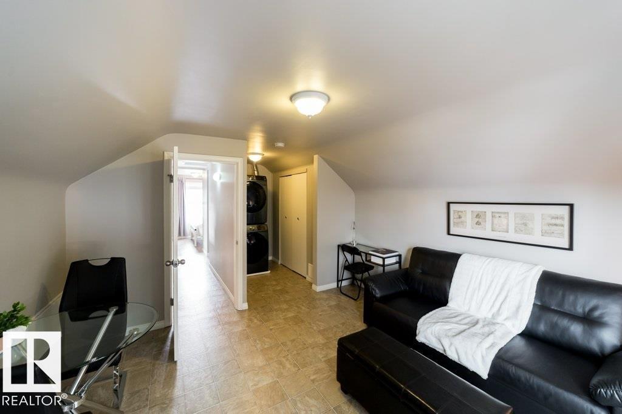
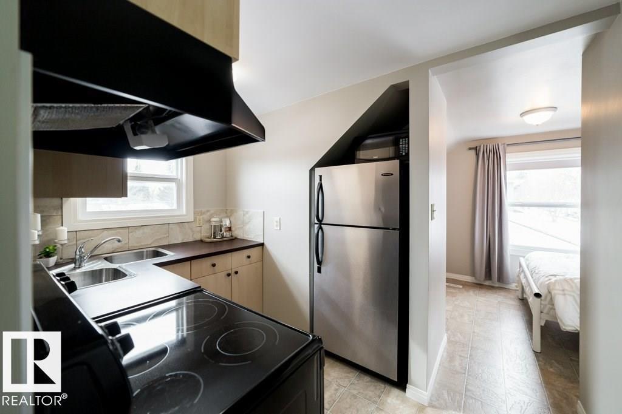
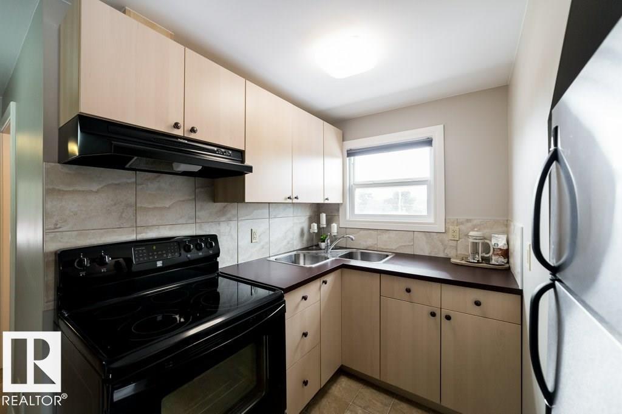
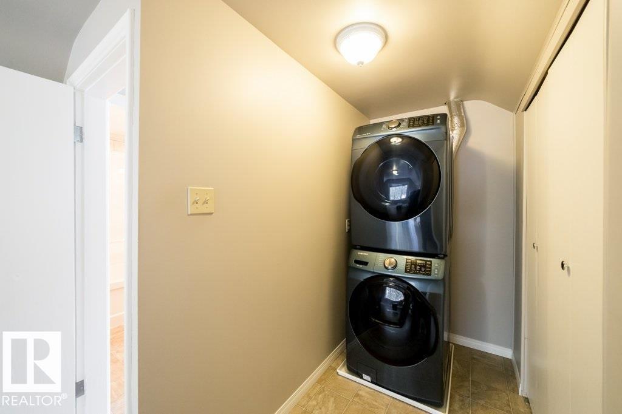
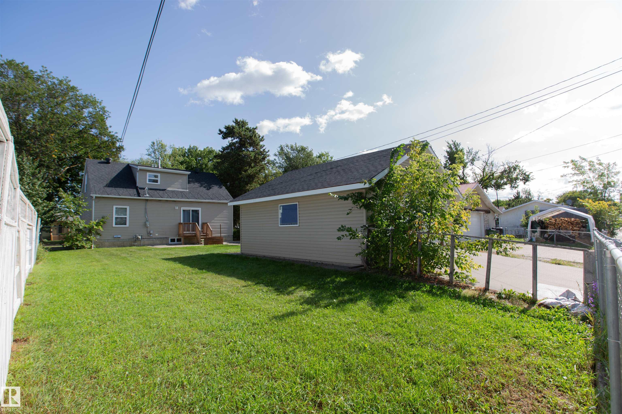
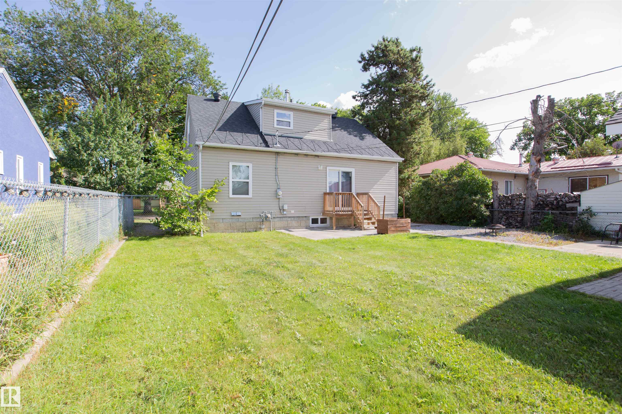
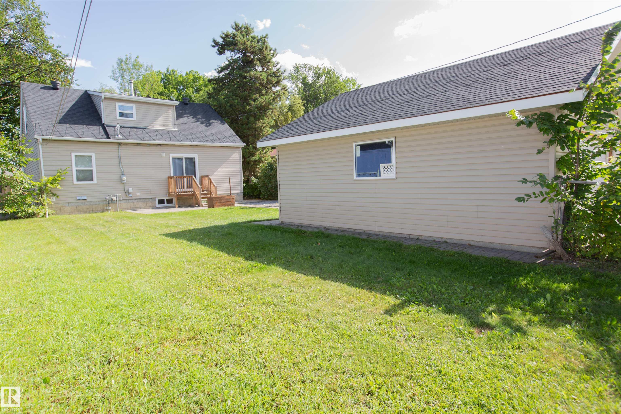
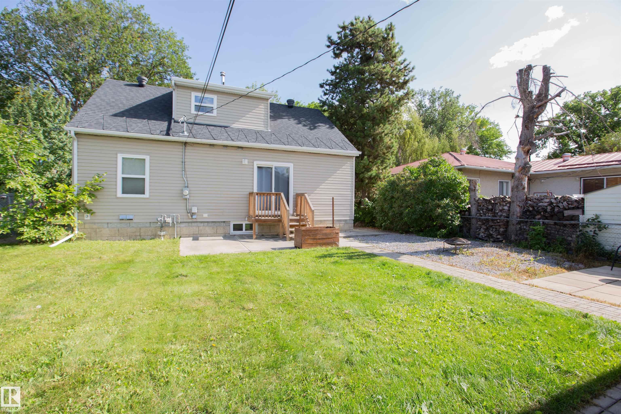
Rare opportunity in Dovercourt: a legal suite with both suites above grade! Ideal for investors, first-time buyers, or families looking for multi-generational living, this flexible layout offers privacy and separate living spaces. The foyer provides private access to the upper suite, featuring a bright kitchen, spacious bedroom, and family room or second bedroom. The updated main level offers premium laminate flooring, modern lighting, and a bright kitchen with detailed carpentry, white cabinetry, quartz co...

Read More

Essential Information

  • MLS® #
    E4508357
  • Year Built
    1954
  • Property Type
    Residential
  • Property Style
    1 and Half Storey
  • MLS® #
    E4508357
  • Year Built
    1954
  • Property Type
    Residential
  • Property Style
    1 and Half Storey
  • MLS® #
    E4508357
  • Year Built
    1954
  • Property Type
    Residential
  • Property Style
    1 and Half Storey

Community Information

  • Area
    Edmonton
  • Neighbourhood/Community
    Dovercourt
  • Postal Code
    T5L 1T7
  • Area
    Edmonton
  • Neighbourhood/Community
    Dovercourt
  • Postal Code
    T5L 1T7
  • Area
    Edmonton
  • Neighbourhood/Community
    Dovercourt
  • Postal Code
    T5L 1T7

Services & Amenities

  • Amenities
    Guest Suite
    No Animal Home
    No Smoking Home
  • Amenities
    Guest Suite, No Animal Home, No Smoking Home,
  • Amenities
    Guest Suite
    No Animal Home
    No Smoking Home

Interior

  • Floor Finish
    Ceramic Tile
    Laminate Flooring
  • Goods Included
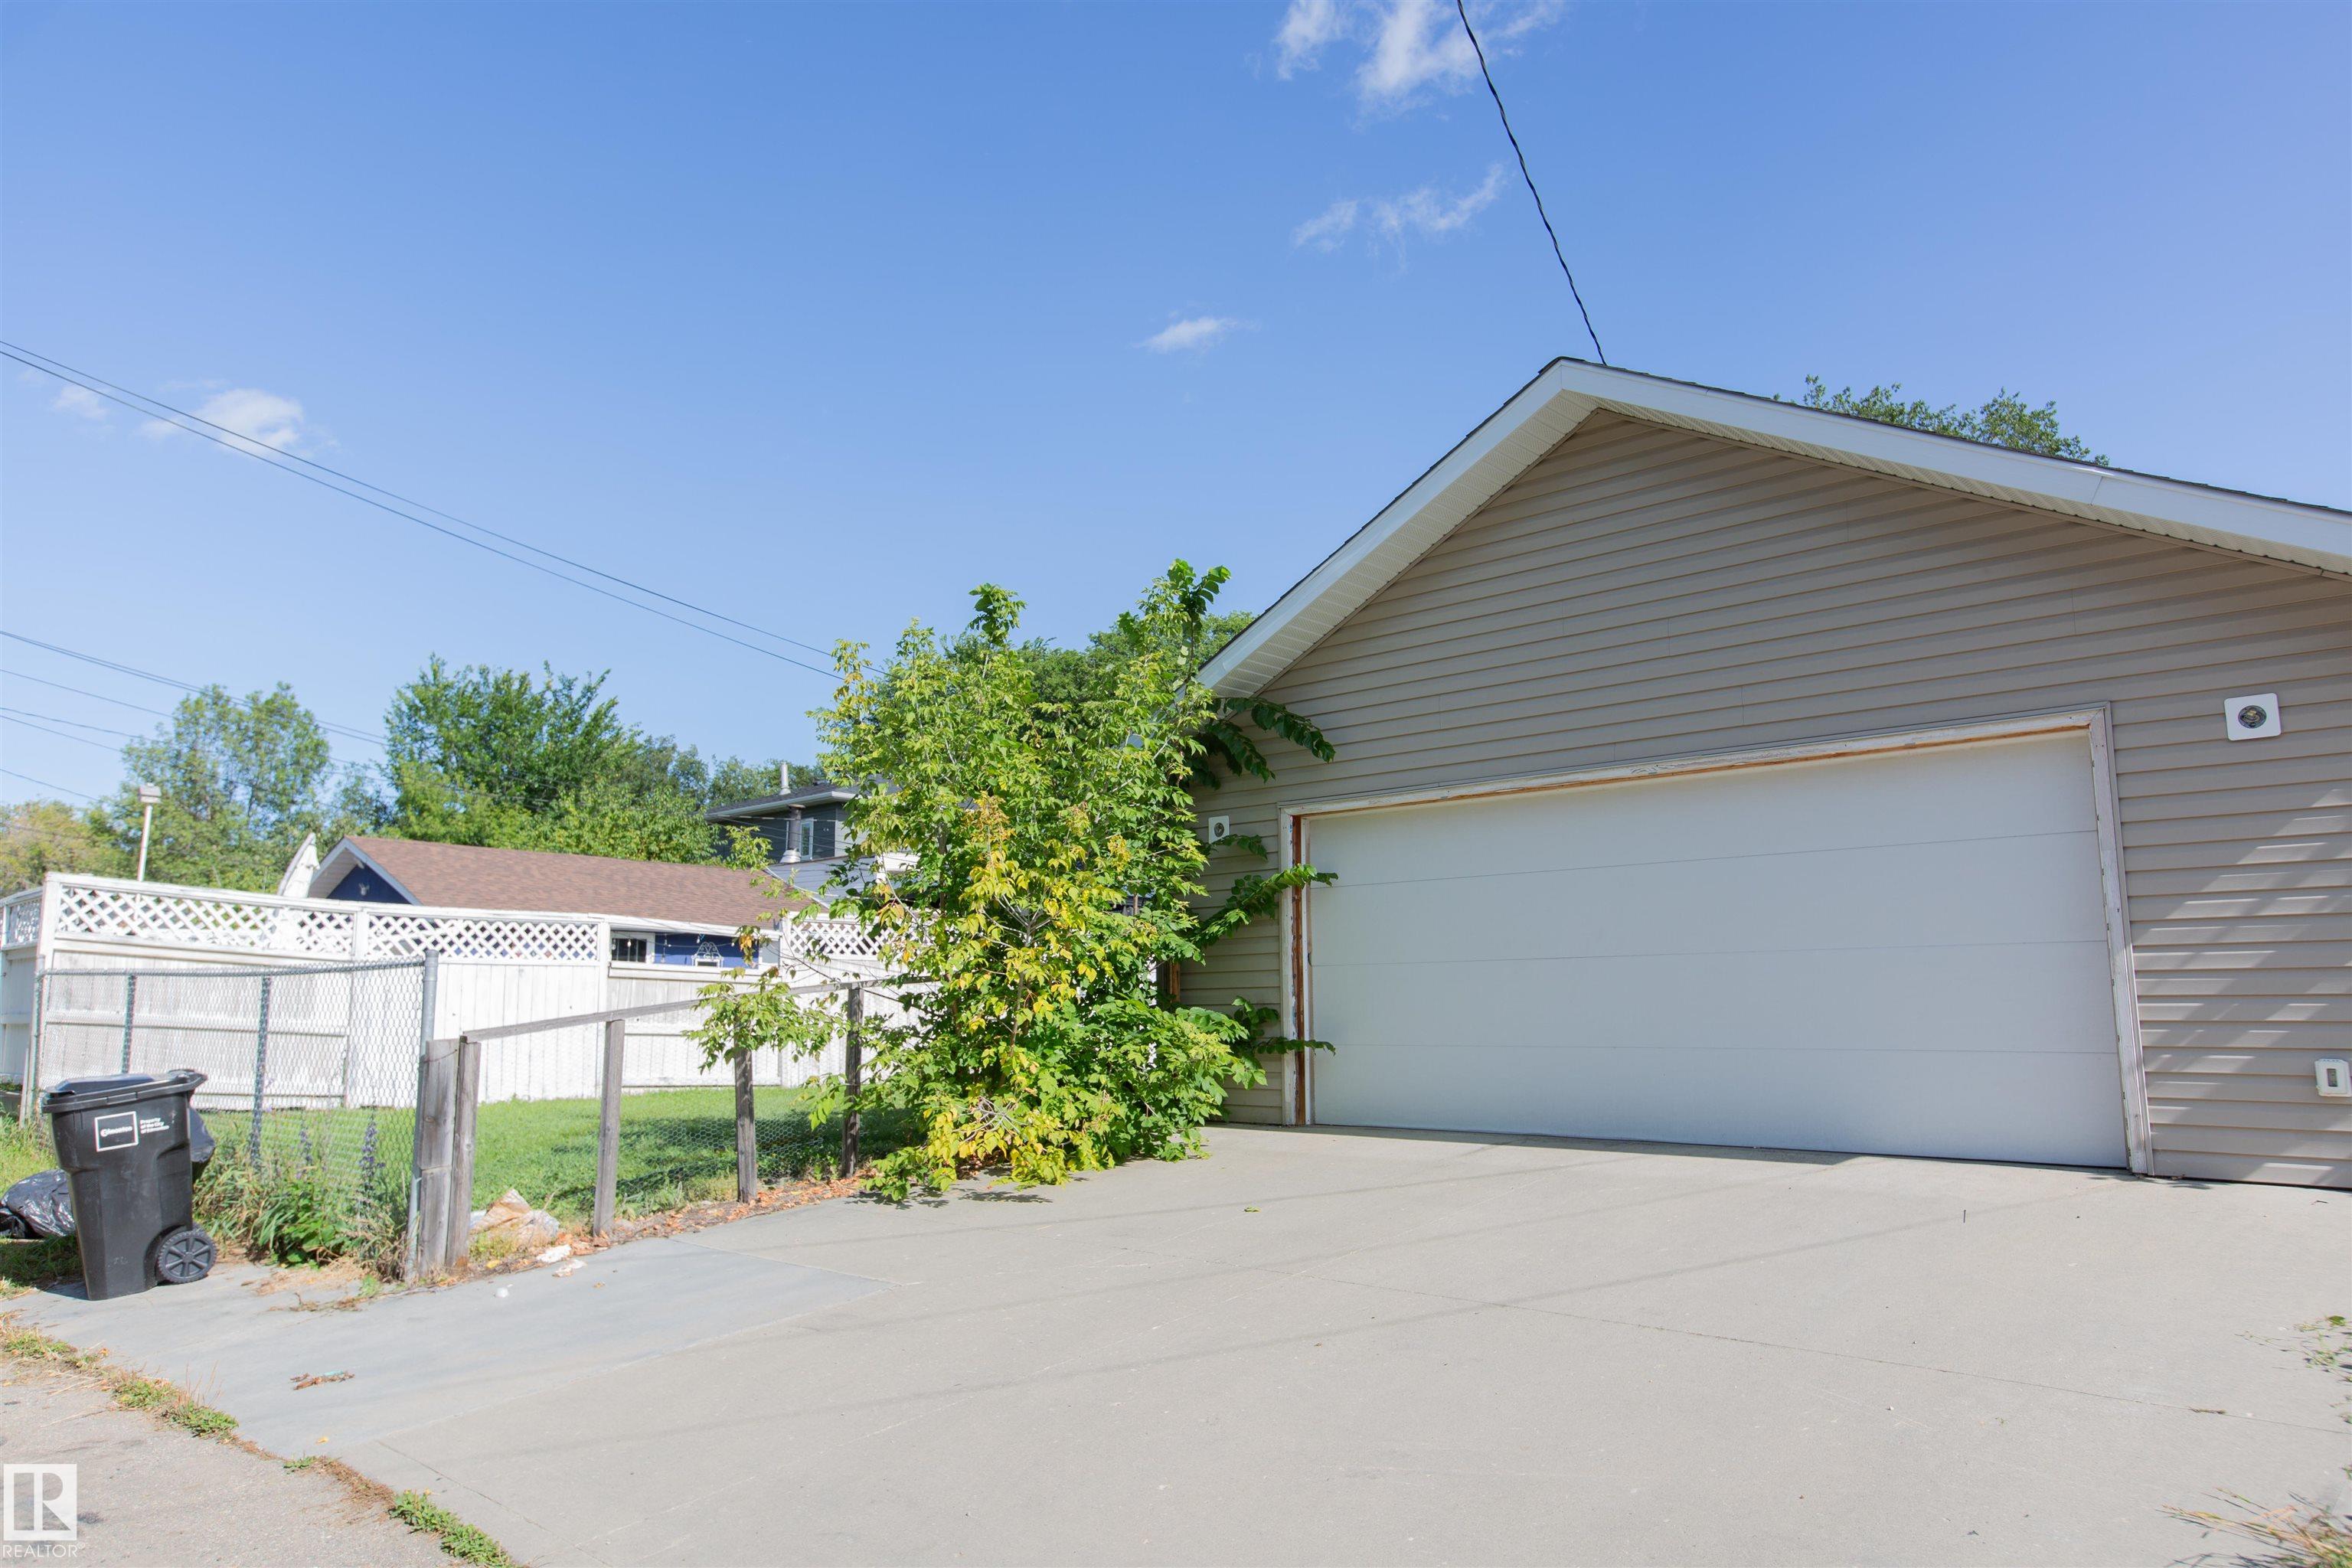
    Garage Opener
    Hood Fan
    Window Coverings
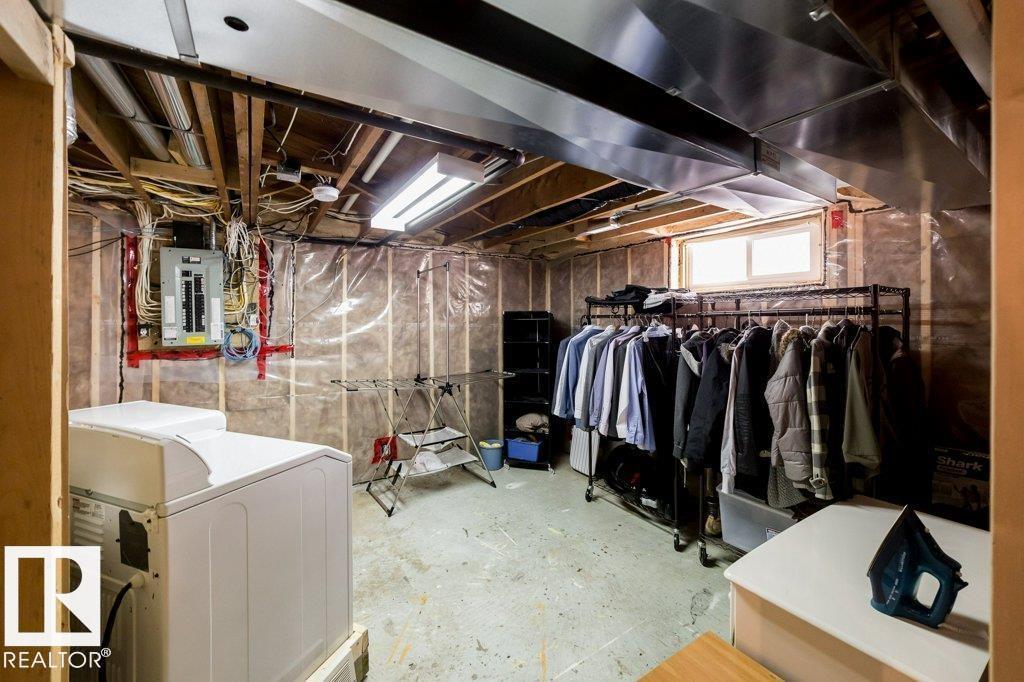
    Dryer-Two
    Refrigerators-Two
    Stoves-Two
    Washers-Two
    Dishwasher-Two
  • Heating Type
    Forced Air-1
    Natural Gas
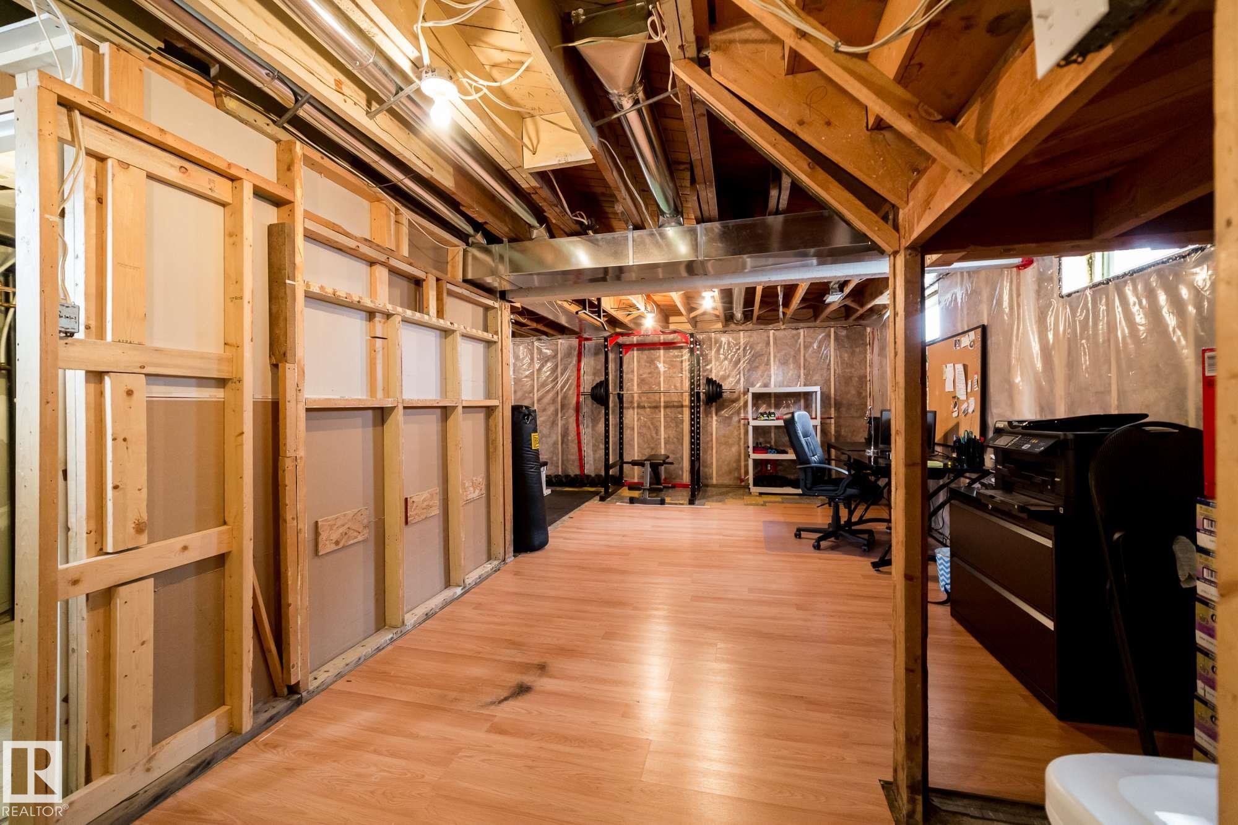
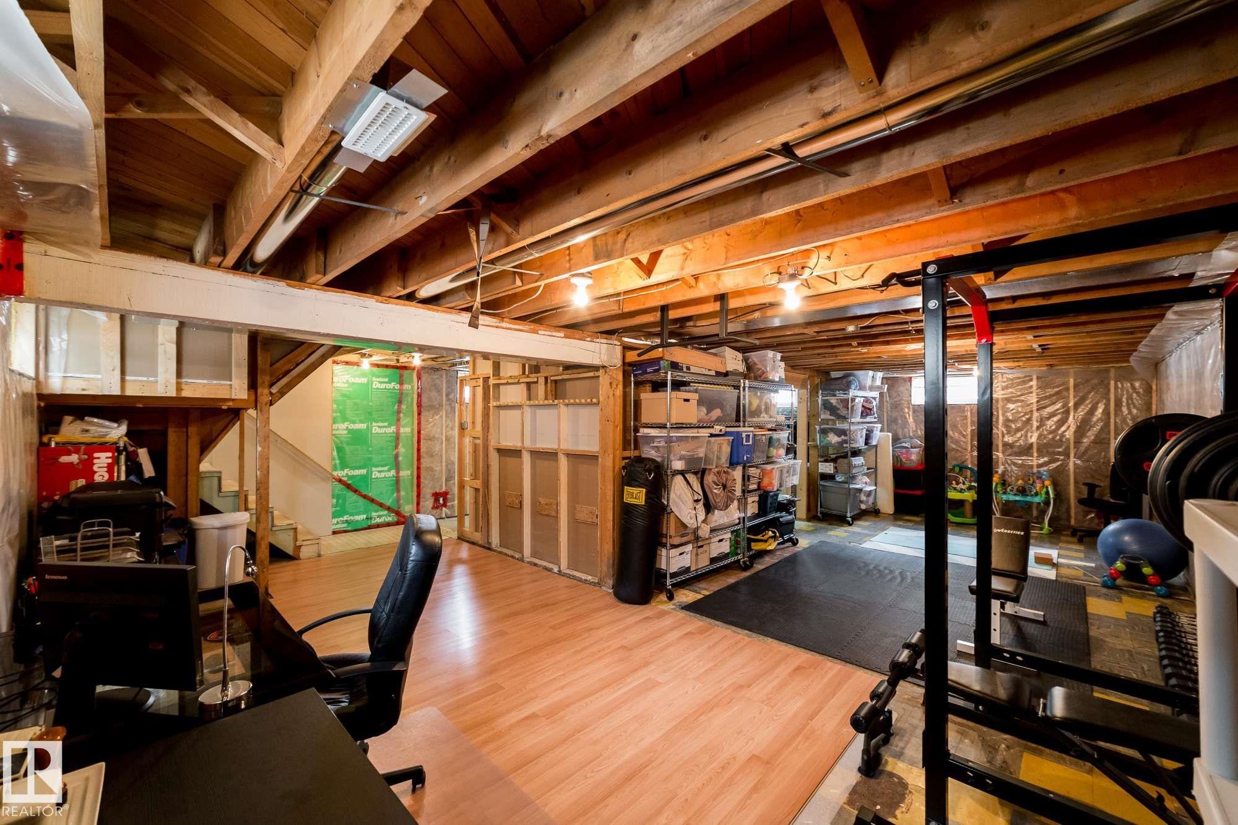
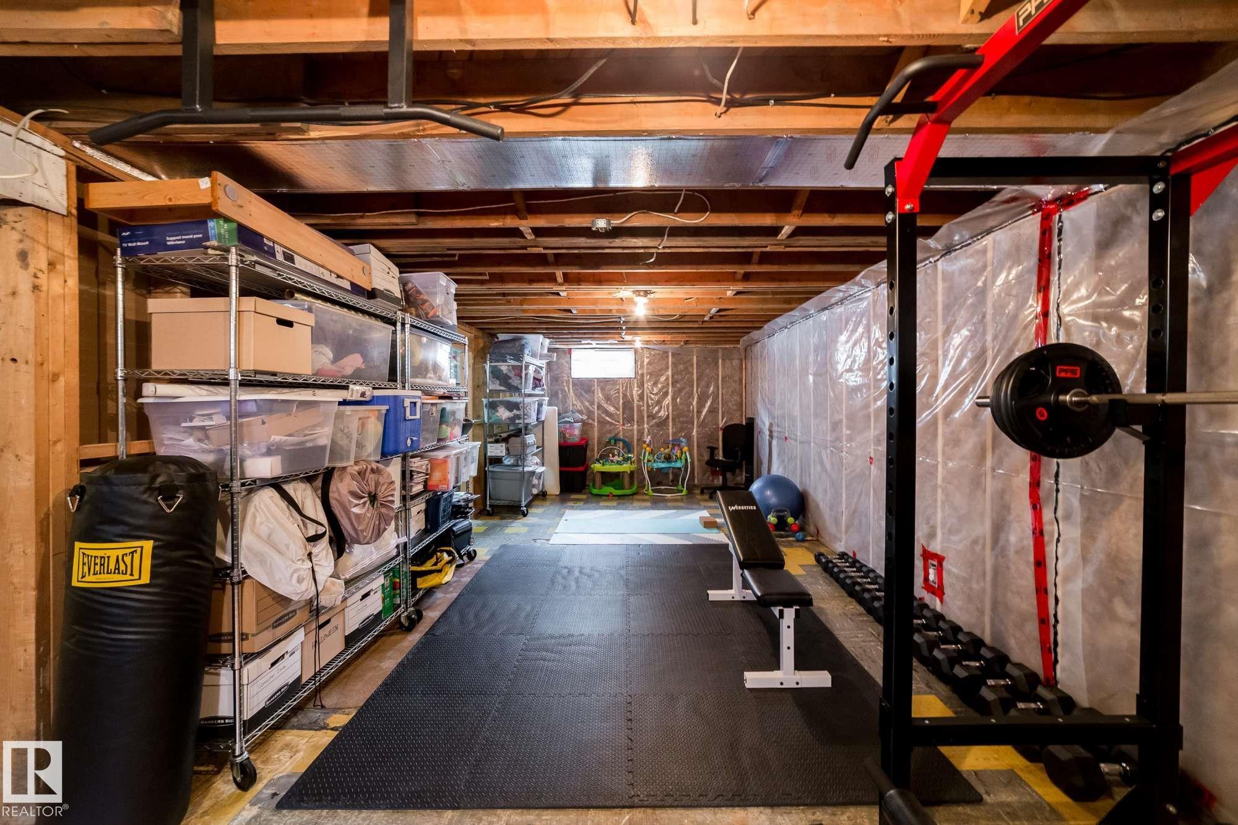
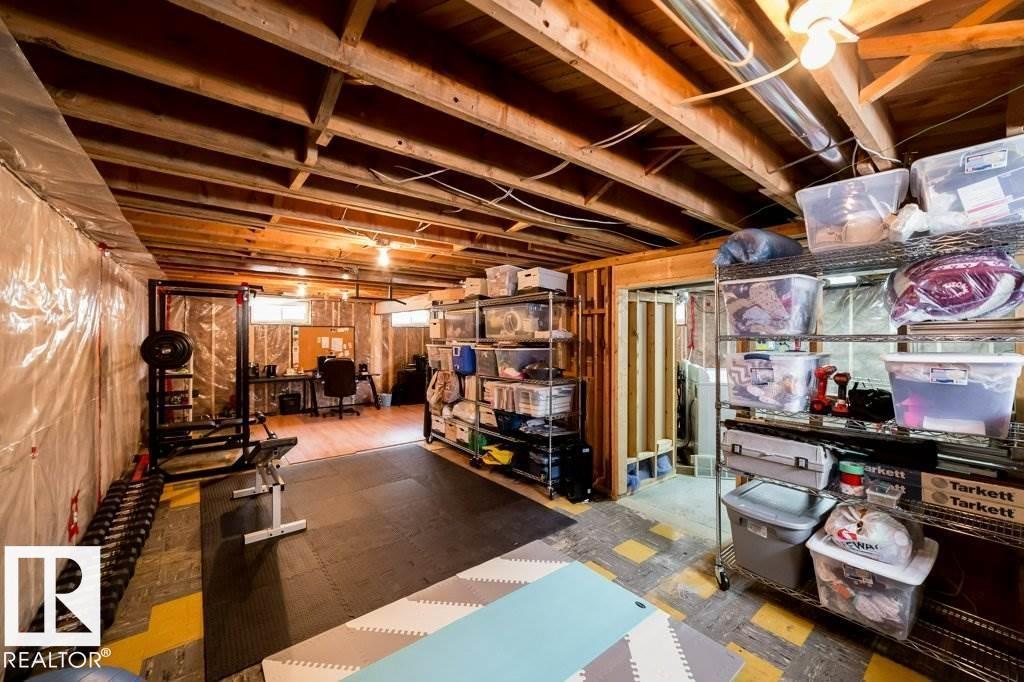
  • Basement
    Full
  • Basement Development
    Partly Finished
  • Floor Finish
    Ceramic Tile, Laminate Flooring
  • Goods Included
    Garage Opener, Hood Fan, Window Coverings, Dryer-Two, Refrigerators-Two, Stoves-Two, Washers-Two, Dishwasher-Two
  • Heating Type
    Forced Air-1, Natural Gas
  • Basement
    Full
  • Basement Development
    Partly Finished
  • Floor Finish
    Ceramic Tile
    Laminate Flooring
  • Goods Included
    Garage Opener
    Hood Fan
    Window Coverings
    Dryer-Two
    Refrigerators-Two
    Stoves-Two
    Washers-Two
    Dishwasher-Two
  • Heating Type
    Forced Air-1
    Natural Gas
  • Basement
    Full
  • Basement Development
    Partly Finished

Exterior

  • Lot/Exterior Features
    Back Lane
    Golf Nearby
    Private Setting
    Schools
    Shopping Nearby
    See Remarks
  • Roof
    Asphalt Shingles
  • Foundation
    Concrete Perimeter
  • Lot/Exterior Features
    Back Lane, Golf Nearby, Private Setting, Schools, Shopping Nearby, See Remarks
  • Roof
    Asphalt Shingles
  • Foundation
    Concrete Perimeter
  • Lot/Exterior Features
    Back Lane
    Golf Nearby
    Private Setting
    Schools
    Shopping Nearby
    See Remarks
  • Roof
    Asphalt Shingles
  • Foundation
    Concrete Perimeter

Additional Details

  • Property Class
    Single Family
  • Site Influences
    Back Lane
    Golf Nearby
    Private Setting
    Schools
    Shopping Nearby
    See Remarks
  • Road Access
    Paved
  • Last Updated
    8/6/2026 2:9
  • Property Class
    Single Family
  • Site Influences
    Back Lane, Golf Nearby, Private Setting, Schools, Shopping Nearby, See Remarks
  • Road Access
    Paved
  • Last Updated
    8/6/2026 2:9
  • Property Class
    Single Family
  • Site Influences
    Back Lane
    Golf Nearby
    Private Setting
    Schools
    Shopping Nearby
    See Remarks
  • Road Access
    Paved
  • Last Updated
    8/6/2026 2:9

$485,000

12228 134 Street

Schedule Tour
Contact Agent

$2209/month
Est. Monthly Payment
$
$
%
Learn More

Mortgage values are calculated by Redman Technologies Inc based on values provided in the REALTOR® Association of Edmonton listing data feed.