
Courtesy of Tyson Moroz of Royal LePage Noralta Real Estate

19 HOLT Cove, House for sale in Harvest Ridge Spruce Grove , Alberta , T7X 2W9

 MLS® # E4502192

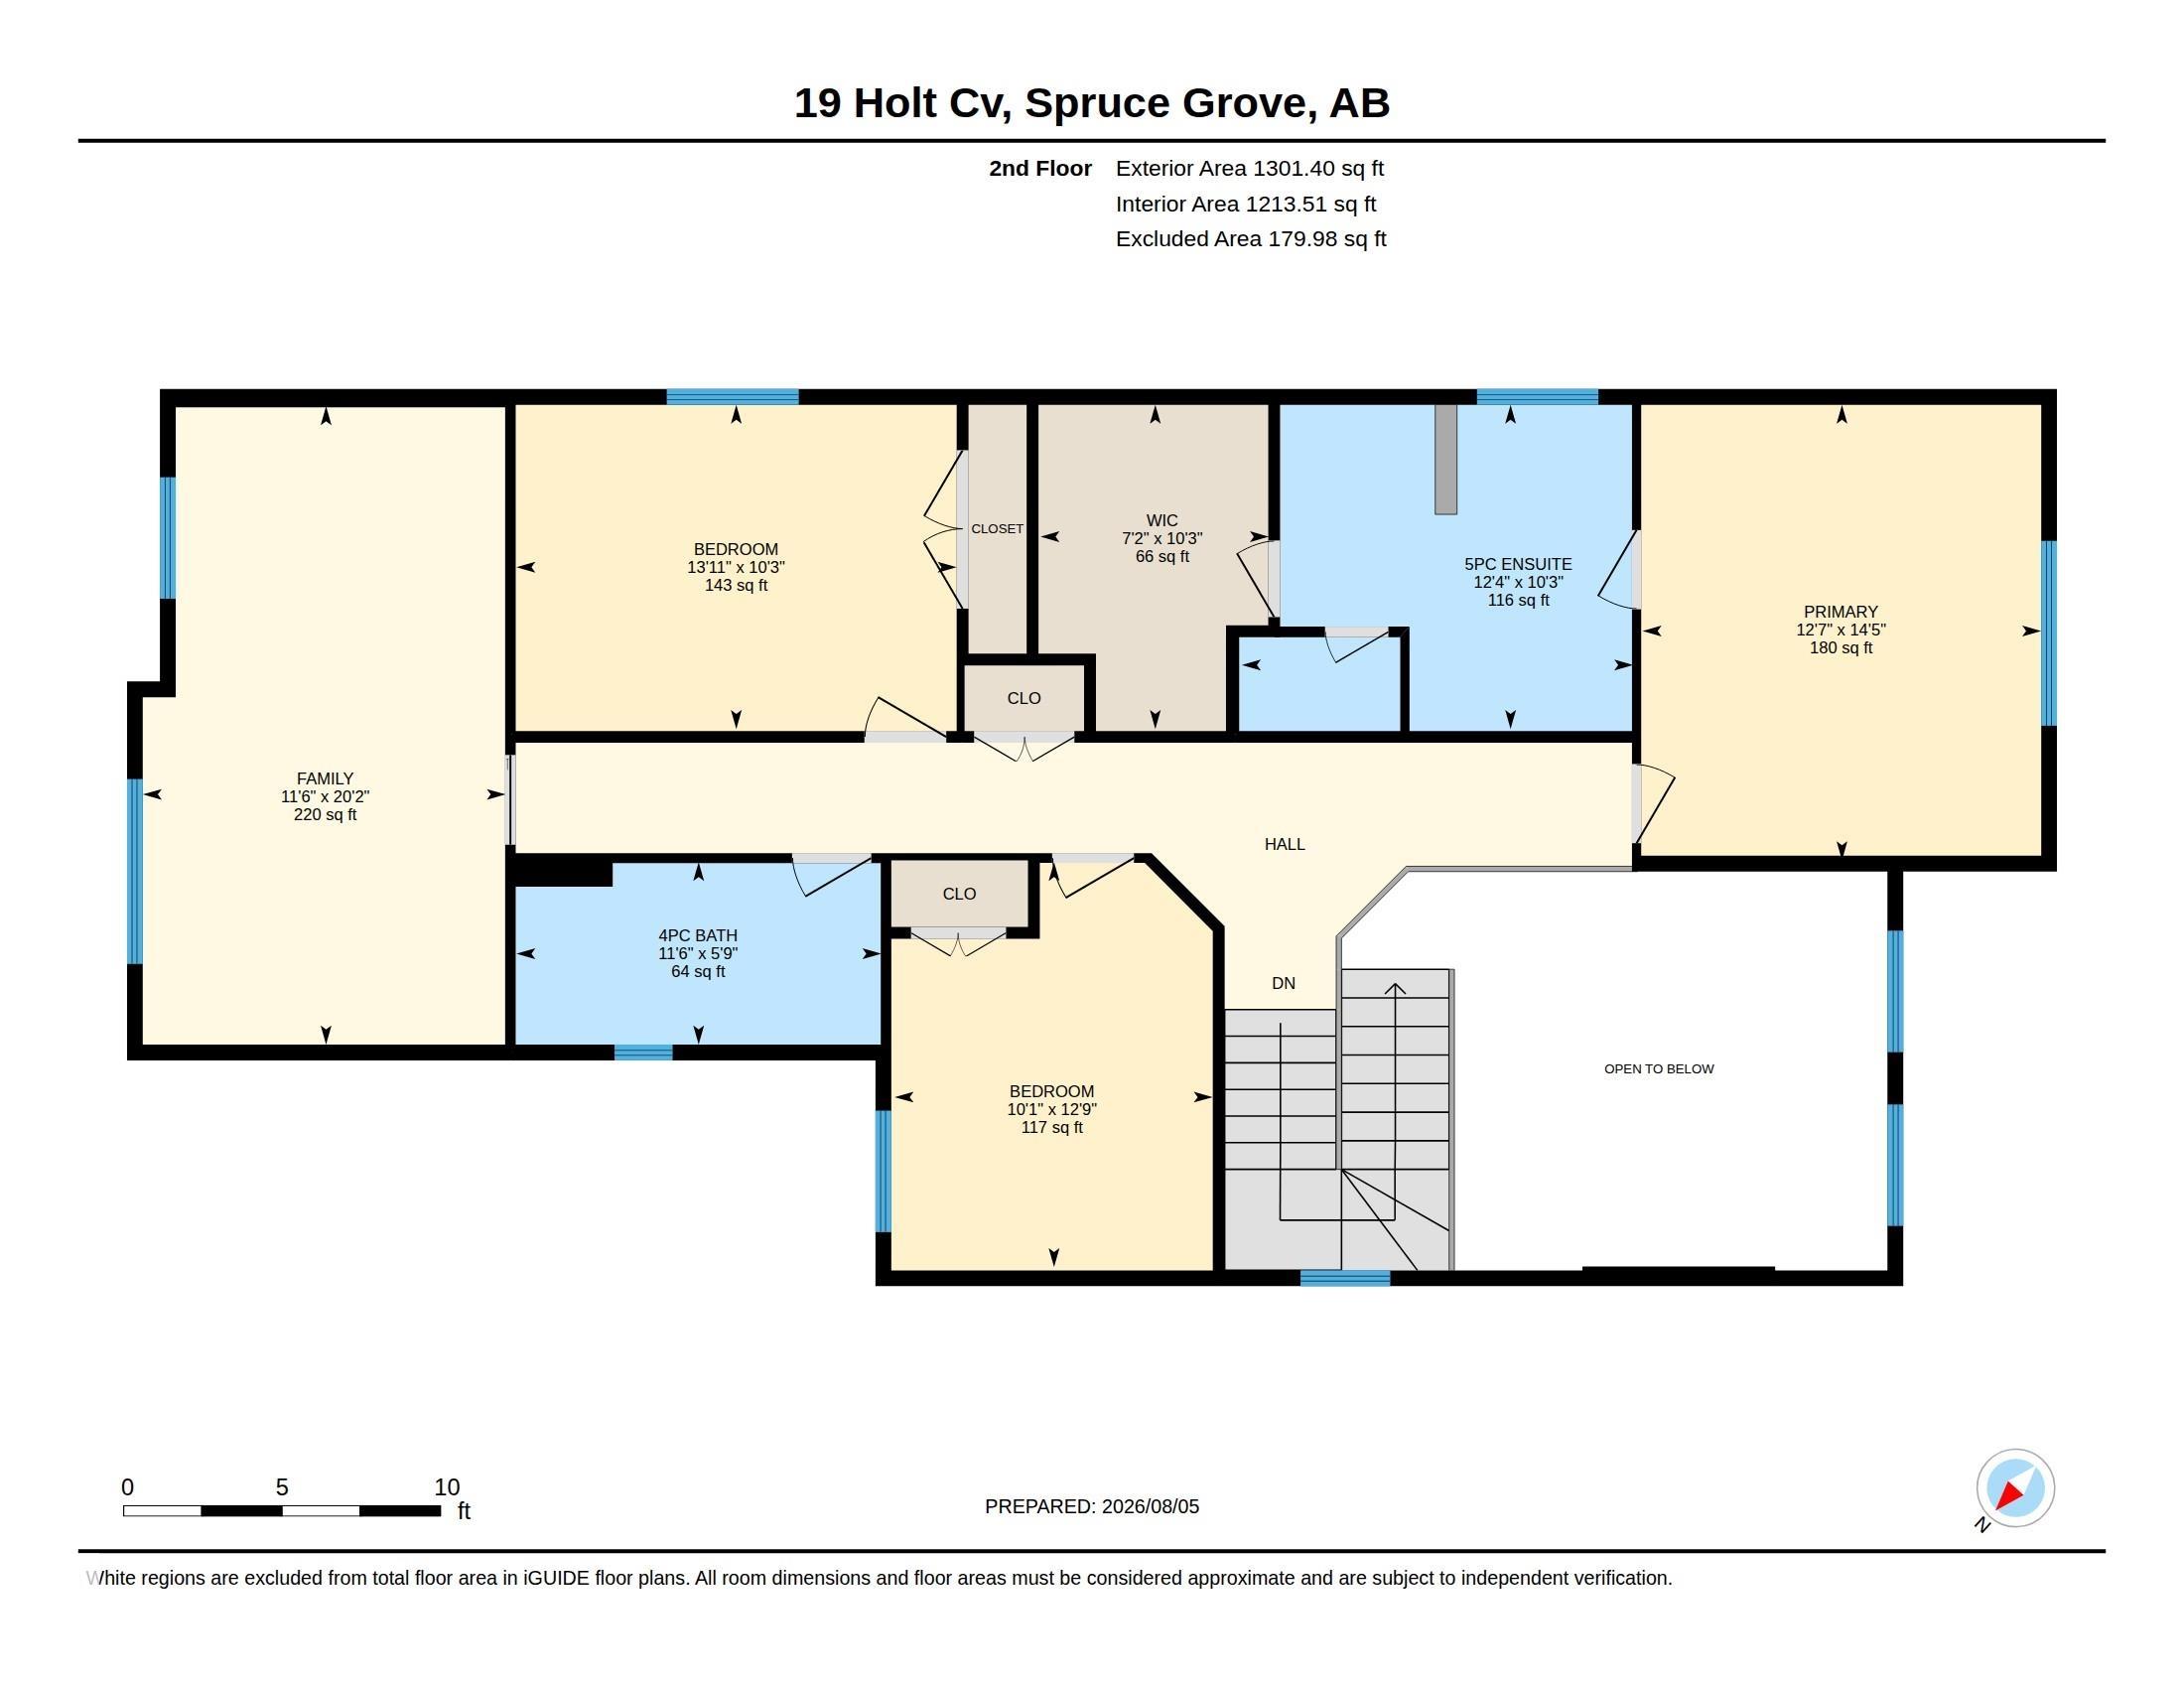
3 bedrooms

3 bathrooms

2,360 sqft

Sign up to View

Days on Market

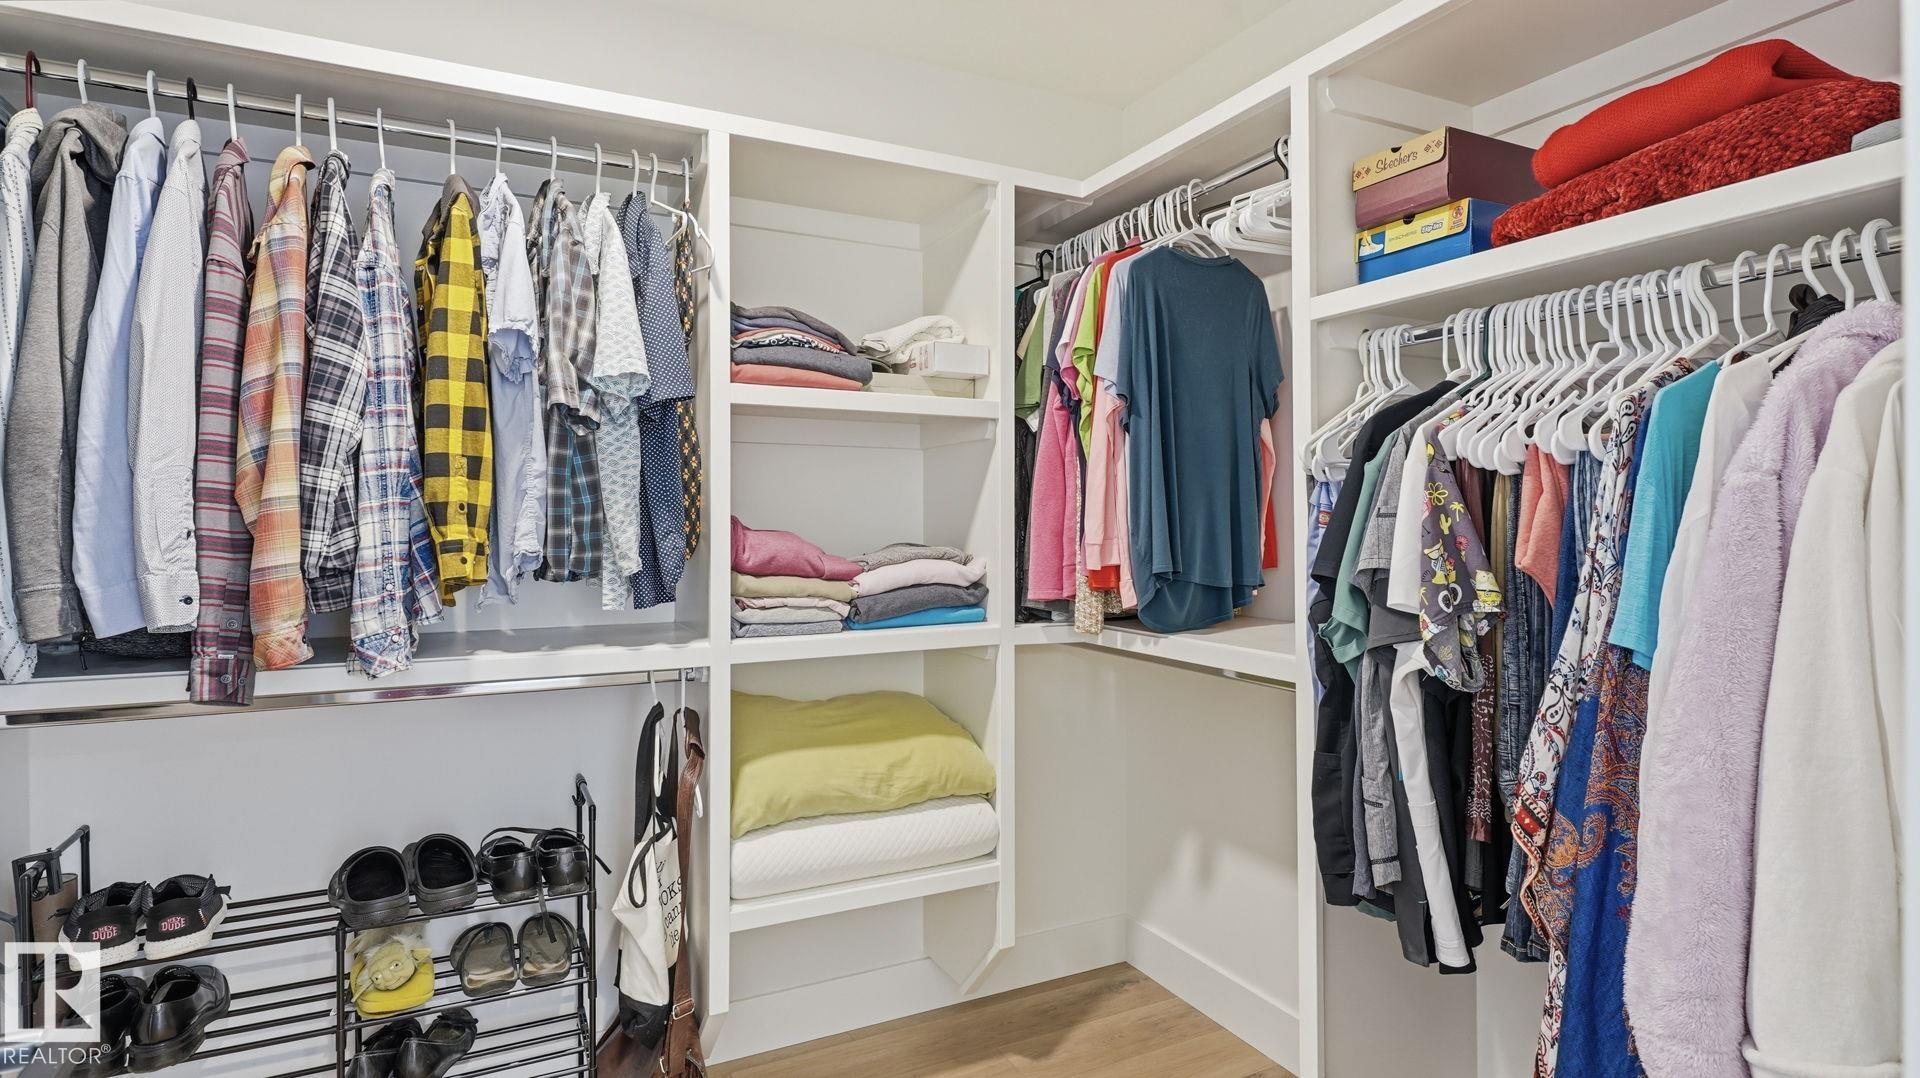
Air Conditioner Ceiling 9 ft. Closet Organizers Deck Exterior Walls- 2"x6" Hot Water Tankless No Smoking Home Patio Vaulted Ceiling Vinyl Windows Walkout Basement HRV System 9 ft. Basement Ceiling

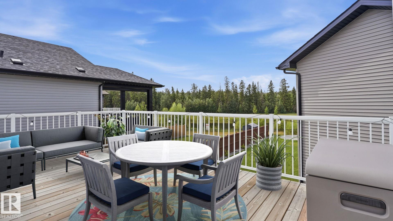
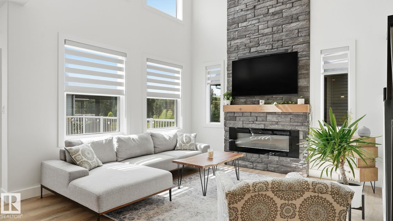
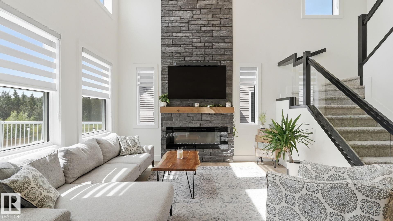
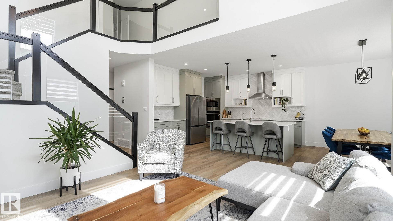
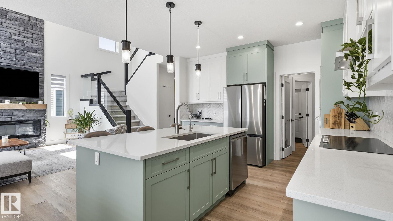
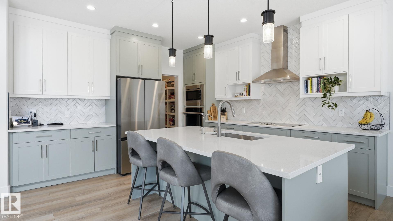
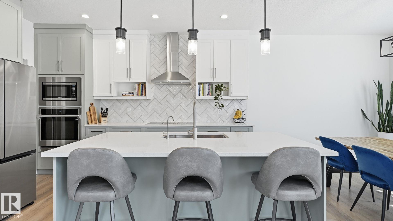
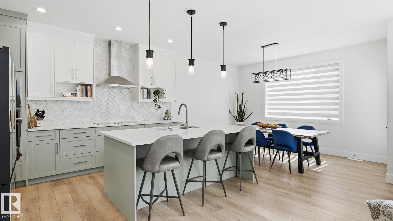
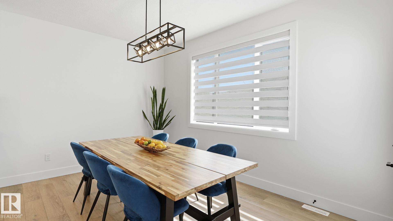
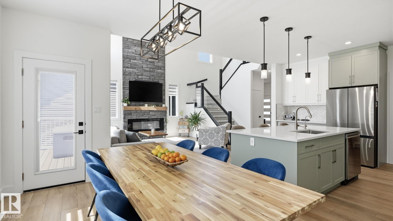
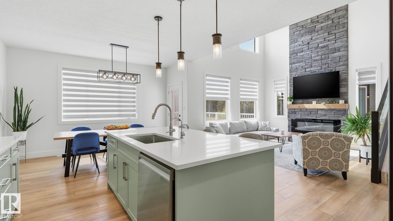
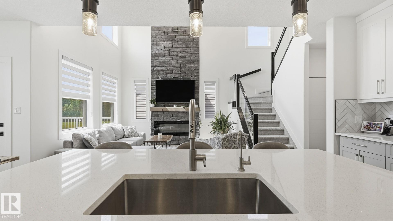
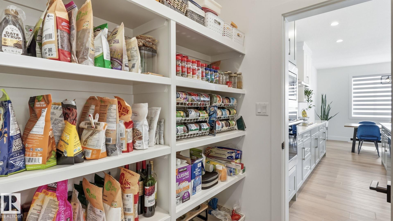
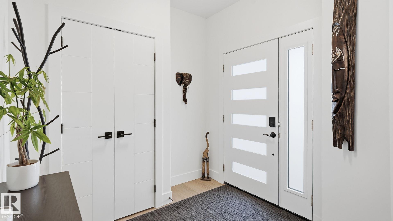
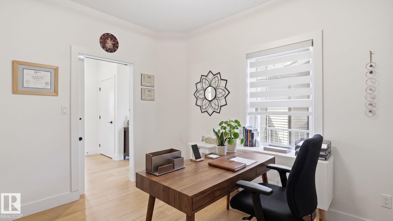
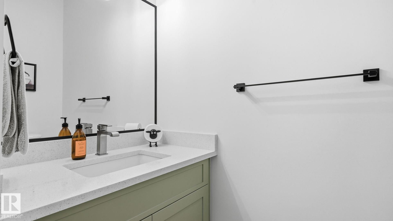
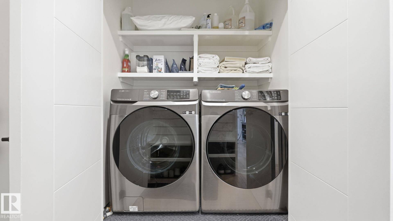
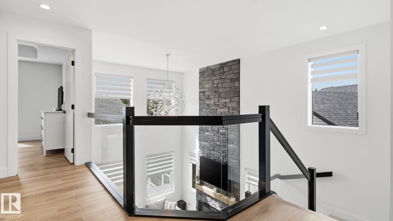
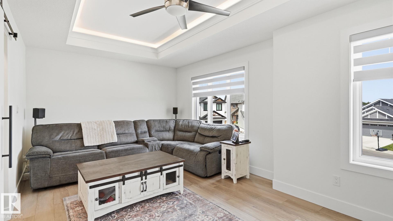
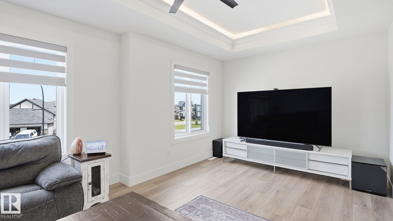
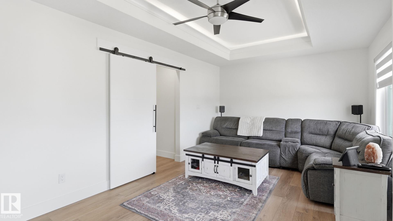
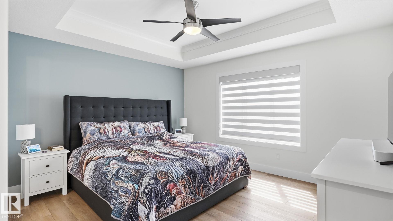
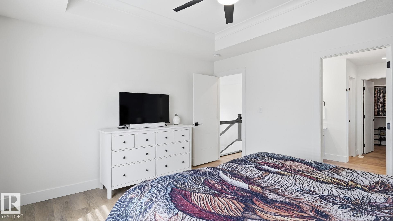
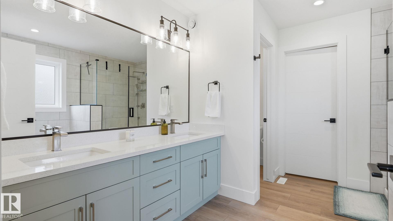
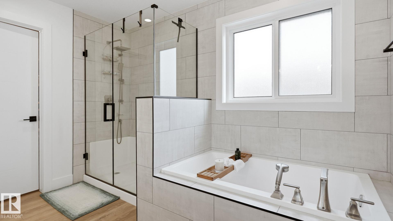
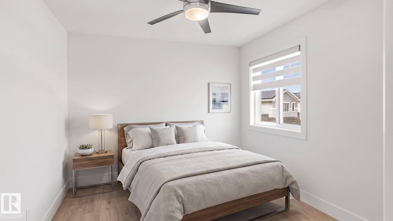
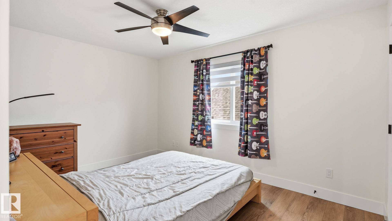
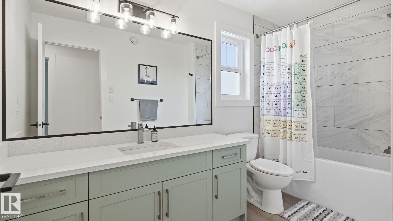
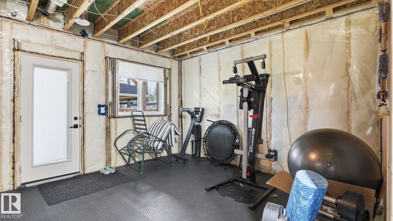
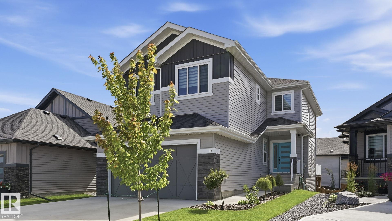
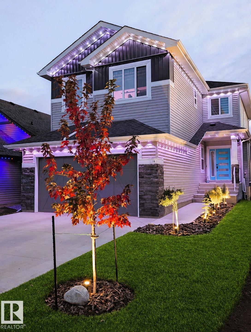
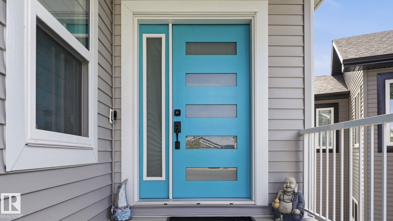
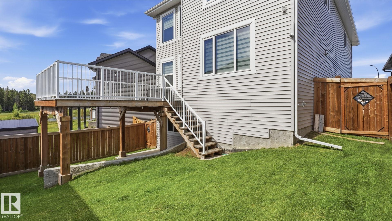
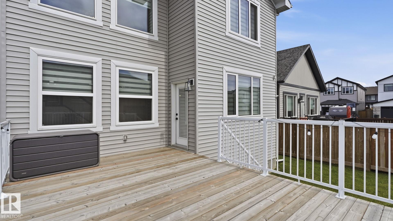
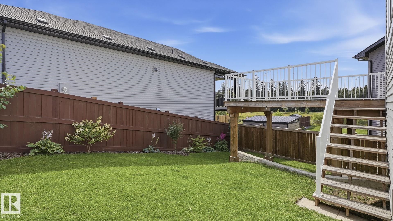
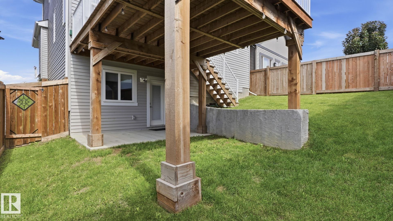
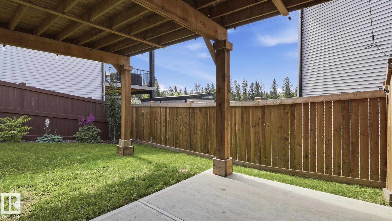
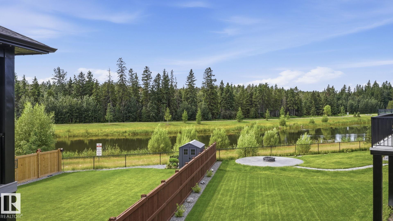
Nestled on a walkout lot in a premium, quiet cul-de-sac in Harvest Ridge, with an oversized 20x13 deck overlooking pond and greenspace views. This 2022-built home shows like new, but everything is already done for you — landscaping, air conditioning and fencing. The open-concept main floor showcases soaring 18' ceilings, expansive south-facing windows, a floor-to-ceiling stone fireplace, and a custom kitchen with large quartz island, walkthrough pantry and premium appliances beyond builder spec. Office/den,...

Read More

Essential Information

  • MLS® #
    E4502192
  • Year Built
    2022
  • Property Type
    Residential
  • Property Style
    2 Storey
  • MLS® #
    E4502192
  • Year Built
    2022
  • Property Type
    Residential
  • Property Style
    2 Storey
  • MLS® #
    E4502192
  • Year Built
    2022
  • Property Type
    Residential
  • Property Style
    2 Storey

Community Information

  • Area
    Spruce Grove
  • Neighbourhood/Community
    Harvest Ridge
  • Postal Code
    T7X 2W9
  • Area
    Spruce Grove
  • Neighbourhood/Community
    Harvest Ridge
  • Postal Code
    T7X 2W9
  • Area
    Spruce Grove
  • Neighbourhood/Community
    Harvest Ridge
  • Postal Code
    T7X 2W9

Services & Amenities

  • Amenities
    Air Conditioner
    Ceiling 9 ft.
    Closet Organizers
    Deck
    Exterior Walls- 2x6
    Hot Water Tankless
    No Smoking Home
    Patio
    Vaulted Ceiling
    Vinyl Windows
    Walkout Basement
    HRV System
    9 ft. Basement Ceiling
  • Amenities
    Air Conditioner, Ceiling 9 ft., Closet Organizers, Deck, Exterior Walls- 2x6, Hot Water Tankless, No Smoking Home, Patio, Vaulted Ceiling, Vinyl Windows, Walkout Basement, HRV System, 9 ft. Basement Ceiling
  • Amenities
    Air Conditioner
    Ceiling 9 ft.
    Closet Organizers
    Deck
    Exterior Walls- 2x6
    Hot Water Tankless
    No Smoking Home
    Patio
    Vaulted Ceiling
    Vinyl Windows
    Walkout Basement
    HRV System
    9 ft. Basement Ceiling

Interior

  • Floor Finish
    Carpet
    Vinyl Plank
  • Goods Included
    Air Conditioning-Central
    Dishwasher-Built-In
    Dryer
    Fan-Ceiling
    Garage Control
    Garage Opener
    Hood Fan
    Oven-Built-In
    Oven-Microwave
    Refrigerator
    Stove-Electric
    Washer
    Water Conditioner
    Water Softener
    Curtains and Blinds
  • Heating Type
    Forced Air-1
    Natural Gas
  • Fireplace Fuel
    Electric
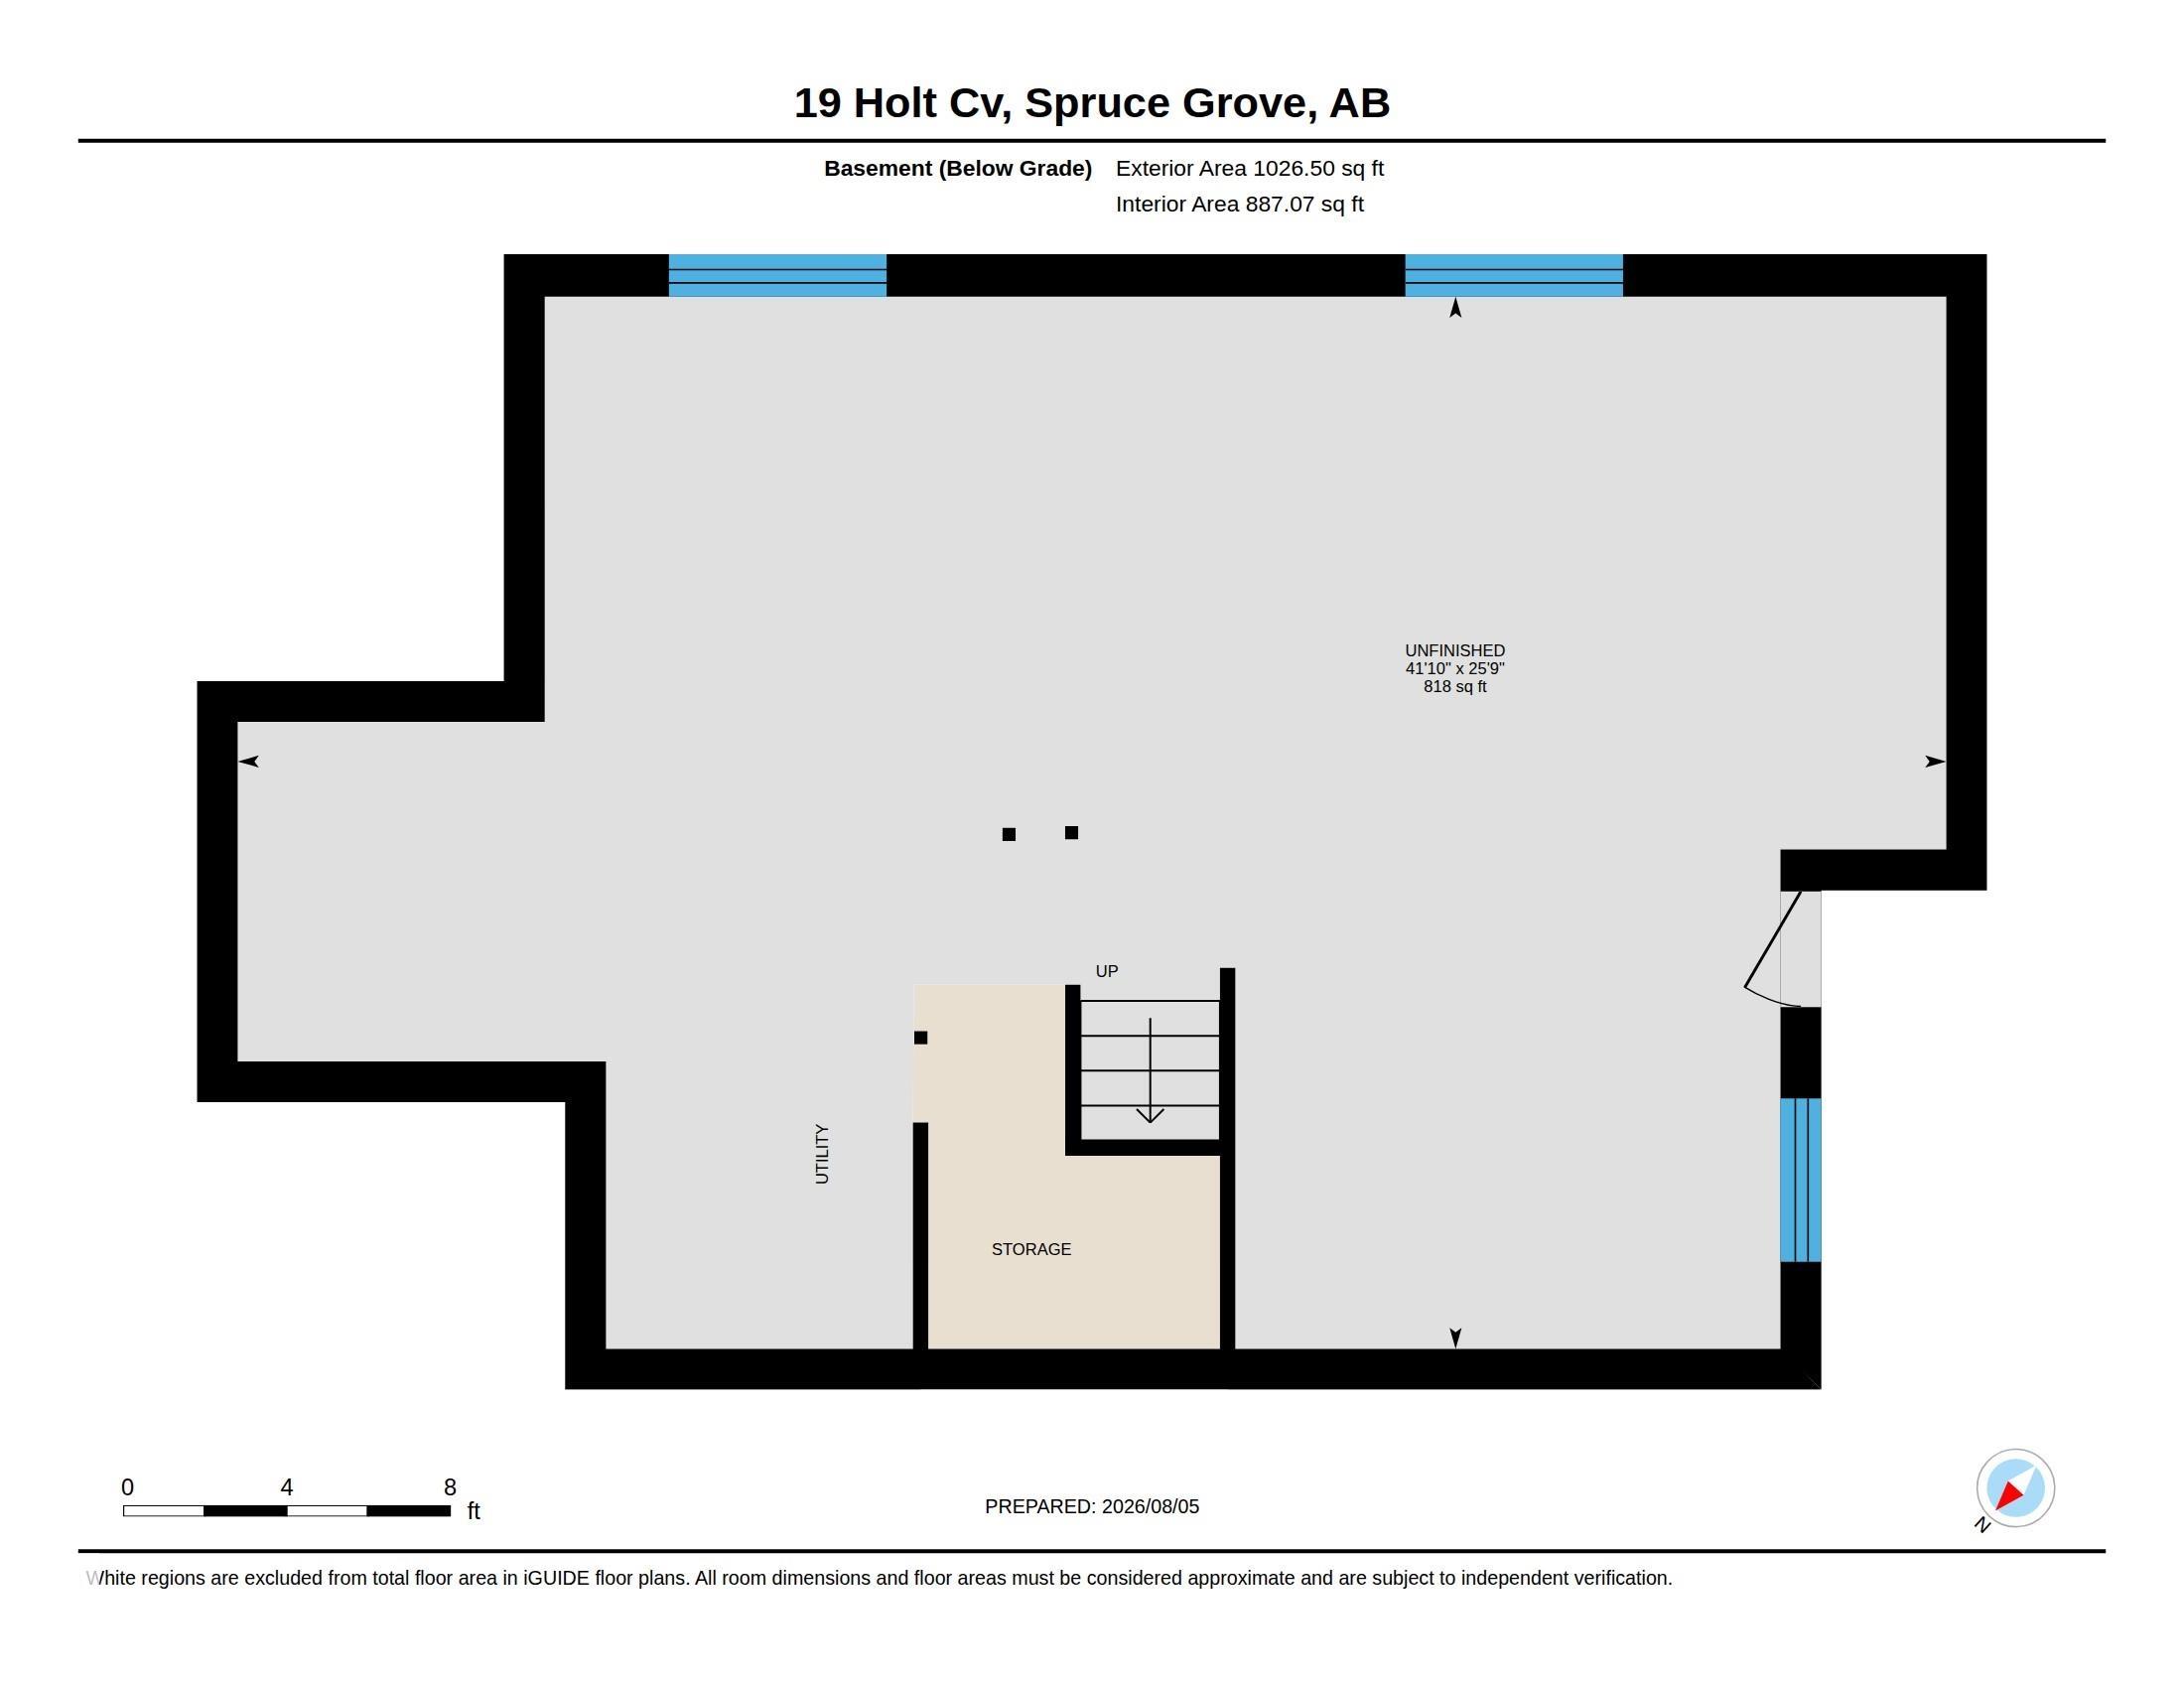
  • Basement
    Full
  • Basement Development
    Partly Finished
  • Floor Finish
    Carpet, Vinyl Plank
  • Goods Included
    Air Conditioning-Central, Dishwasher-Built-In, Dryer, Fan-Ceiling, Garage Control, Garage Opener, Hood Fan, Oven-Built-In, Oven-Microwave, Refrigerator, Stove-Electric, Washer, Water Conditioner, Water Softener, Curtains and Blinds
  • Heating Type
    Forced Air-1, Natural Gas
  • Fireplace Fuel
    Electric
  • Basement
    Full
  • Basement Development
    Partly Finished
  • Floor Finish
    Carpet
    Vinyl Plank
  • Goods Included
    Air Conditioning-Central
    Dishwasher-Built-In
    Dryer
    Fan-Ceiling
    Garage Control
    Garage Opener
    Hood Fan
    Oven-Built-In
    Oven-Microwave
    Refrigerator
    Stove-Electric
    Washer
    Water Conditioner
    Water Softener
    Curtains and Blinds
  • Heating Type
    Forced Air-1
    Natural Gas
  • Fireplace Fuel
    Electric
  • Basement
    Full
  • Basement Development
    Partly Finished

Exterior

  • Lot/Exterior Features
    Backs Onto Lake
    Backs Onto Park/Trees
    Cul-De-Sac
    Fenced
    Landscaped
    Park/Reserve
    Playground Nearby
    Private Setting
    Schools
    Stream/Pond
    View Lake
  • Roof
    Asphalt Shingles
  • Foundation
    Concrete Perimeter
  • Lot/Exterior Features
    Backs Onto Lake, Backs Onto Park/Trees, Cul-De-Sac, Fenced, Landscaped, Park/Reserve, Playground Nearby, Private Setting, Schools, Stream/Pond, View Lake
  • Roof
    Asphalt Shingles
  • Foundation
    Concrete Perimeter
  • Lot/Exterior Features
    Backs Onto Lake
    Backs Onto Park/Trees
    Cul-De-Sac
    Fenced
    Landscaped
    Park/Reserve
    Playground Nearby
    Private Setting
    Schools
    Stream/Pond
    View Lake
  • Roof
    Asphalt Shingles
  • Foundation
    Concrete Perimeter

Additional Details

  • Property Class
    Single Family
  • Site Influences
    Backs Onto Lake
    Backs Onto Park/Trees
    Cul-De-Sac
    Fenced
    Landscaped
    Park/Reserve
    Playground Nearby
    Private Setting
    Schools
    Stream/Pond
    View Lake
  • Road Access
    Paved
  • Last Updated
    7/3/2026 18:11
  • Property Class
    Single Family
  • Site Influences
    Backs Onto Lake, Backs Onto Park/Trees, Cul-De-Sac, Fenced, Landscaped, Park/Reserve, Playground Nearby, Private Setting, Schools, Stream/Pond, View Lake
  • Road Access
    Paved
  • Last Updated
    7/3/2026 18:11
  • Property Class
    Single Family
  • Site Influences
    Backs Onto Lake
    Backs Onto Park/Trees
    Cul-De-Sac
    Fenced
    Landscaped
    Park/Reserve
    Playground Nearby
    Private Setting
    Schools
    Stream/Pond
    View Lake
  • Road Access
    Paved
  • Last Updated
    7/3/2026 18:11

$650,000

19 HOLT Cove

Schedule Tour
Contact Agent

$2960/month
Est. Monthly Payment
$
$
%
Learn More

Mortgage values are calculated by Redman Technologies Inc based on values provided in the REALTOR® Association of Edmonton listing data feed.