
Courtesy of Christy Cantera of Real Broker

2040 194 Street, House for sale in River's Edge Edmonton , Alberta , T6M 3M7

 MLS® # E4504176

3 bedrooms

3 bathrooms

1,536 sqft

Sign up to View

Days on Market

Ceiling 9 ft. Low Flow Faucets/Shower Low Flw/Dual Flush Toilet No Animal Home No Smoking Home Smart/Program. Thermostat Television Connection Vinyl Windows Wood Windows HRV System Concierge Service Natural Gas BBQ Hookup

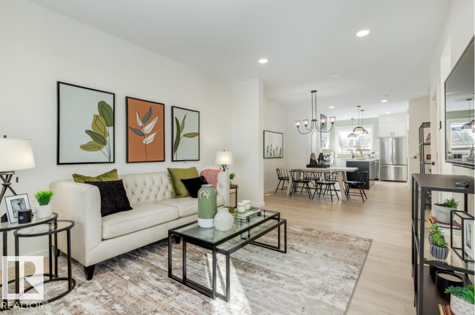
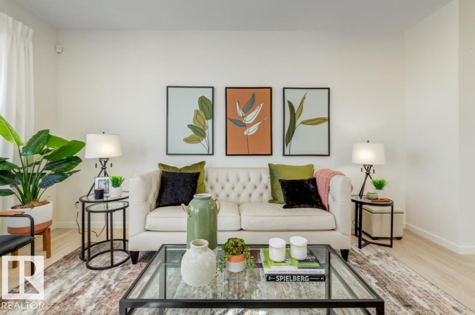
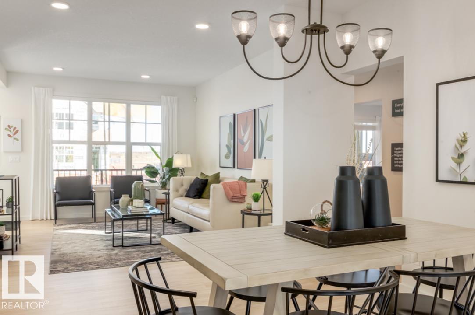
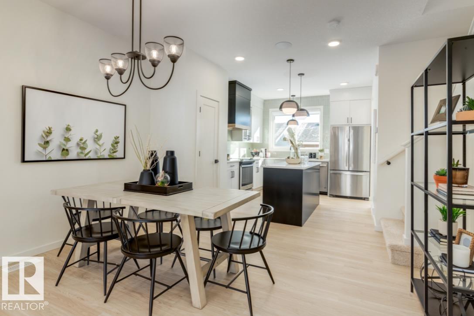
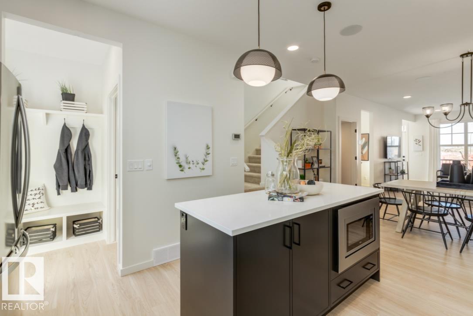
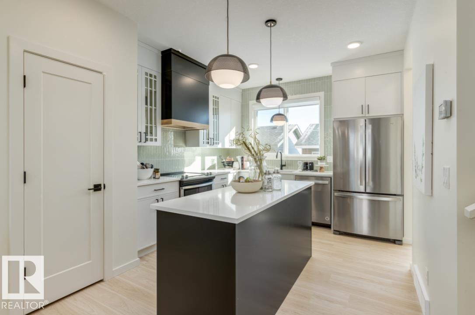
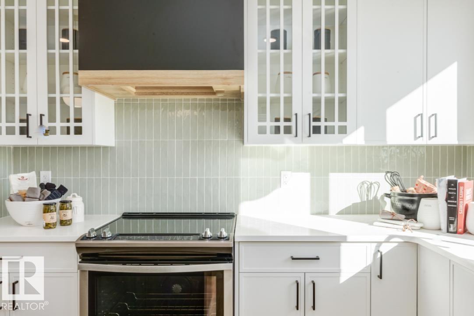
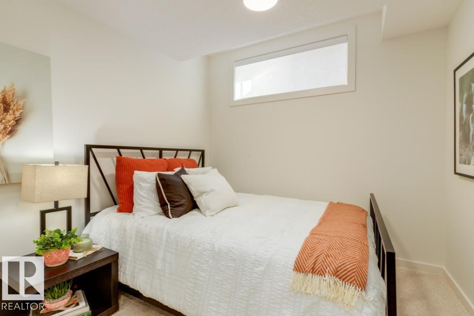
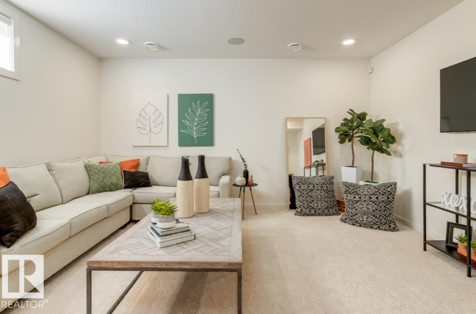
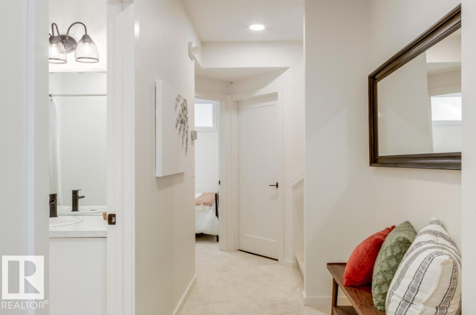
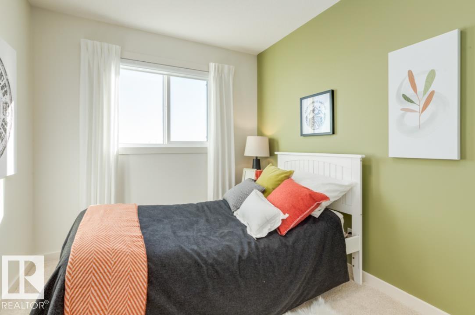
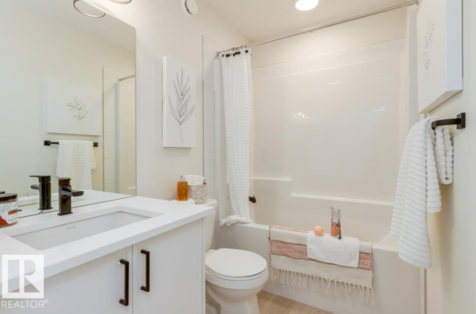
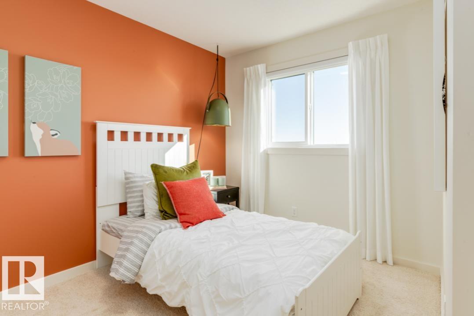
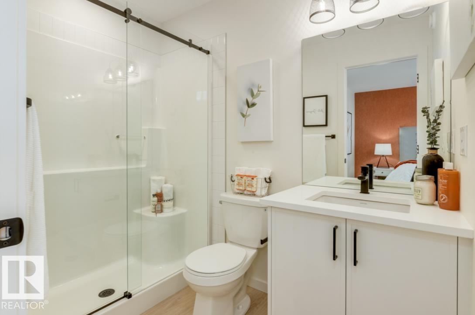
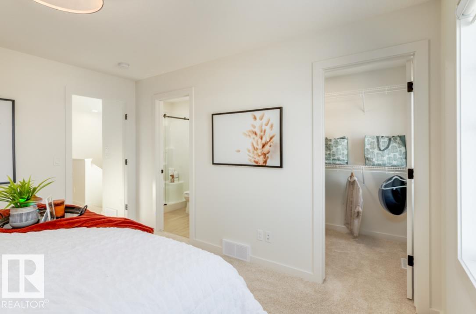
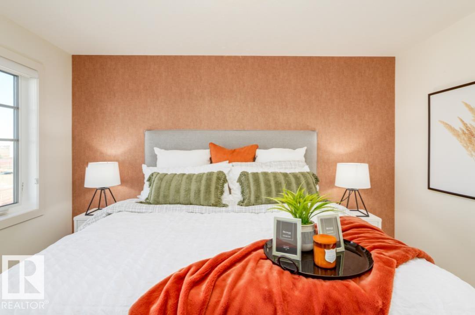
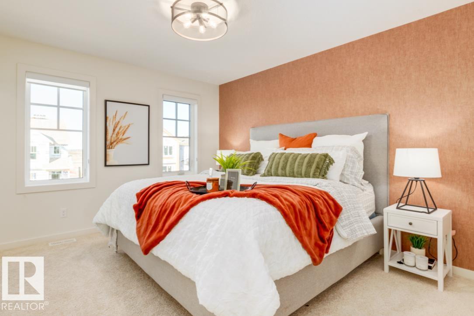
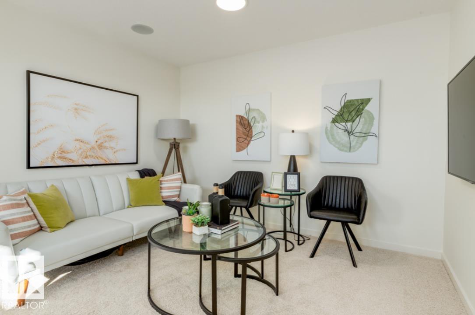
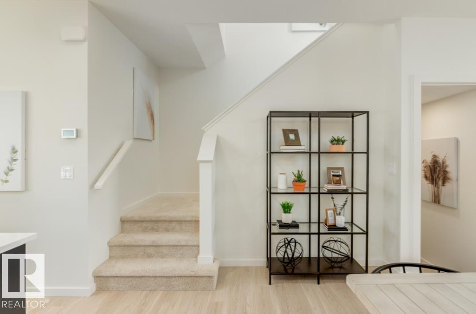
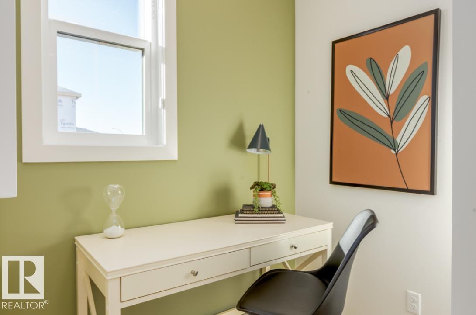
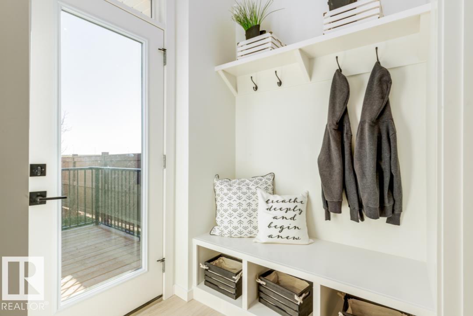
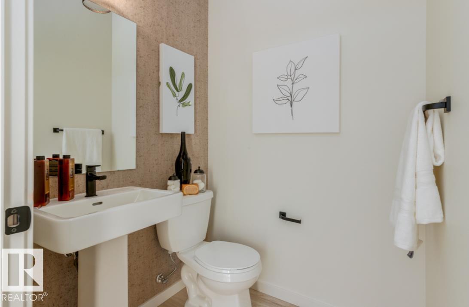
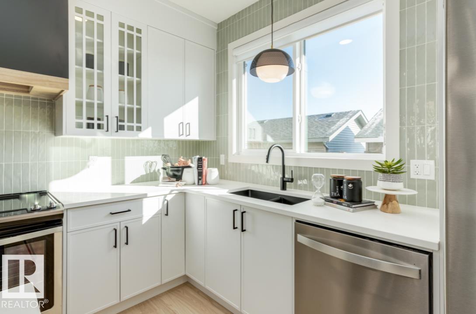
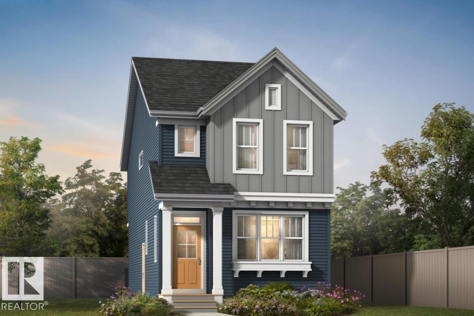
Step into elevated living in the highly desirable community of River’s Edge! This Green Built Certified striking 2-storey, 3-bedroom, 2.5-bathroom home seamlessly blends modern luxury, high-end finishes, and unmatched versatility. The chef-inspired kitchen serves as the ultimate centerpiece, featuring 39” upper cabinetry, pot and pan drawers, a chimney hood fan, a premium Silgranit sink, and stylish pendant lighting over the island. Enjoy quartz countertops throughout and double vanity sinks in the main ens...

Read More

Essential Information

  • MLS® #
    E4504176
  • Year Built
    2026
  • Property Type
    Residential
  • Property Style
    2 Storey
  • MLS® #
    E4504176
  • Year Built
    2026
  • Property Type
    Residential
  • Property Style
    2 Storey
  • MLS® #
    E4504176
  • Year Built
    2026
  • Property Type
    Residential
  • Property Style
    2 Storey

Community Information

  • Area
    Edmonton
  • Neighbourhood/Community
    River's Edge
  • Postal Code
    T6M 3M7
  • Area
    Edmonton
  • Neighbourhood/Community
    River's Edge
  • Postal Code
    T6M 3M7
  • Area
    Edmonton
  • Neighbourhood/Community
    River's Edge
  • Postal Code
    T6M 3M7

Services & Amenities

  • Amenities
    Ceiling 9 ft.
    Low Flow Faucets/Shower
    Low Flw/Dual Flush Toilet
    No Animal Home
    No Smoking Home
    Smart/Program. Thermostat
    Television Connection
    Vinyl Windows
    Wood Windows
    HRV System
    Concierge Service
    Natural Gas BBQ Hookup
  • Amenities
    Ceiling 9 ft., Low Flow Faucets/Shower, Low Flw/Dual Flush Toilet, No Animal Home, No Smoking Home, Smart/Program. Thermostat, Television Connection, Vinyl Windows, Wood Windows, HRV System, Concierge Service, Natural Gas BBQ Hookup
  • Amenities
    Ceiling 9 ft.
    Low Flow Faucets/Shower
    Low Flw/Dual Flush Toilet
    No Animal Home
    No Smoking Home
    Smart/Program. Thermostat
    Television Connection
    Vinyl Windows
    Wood Windows
    HRV System
    Concierge Service
    Natural Gas BBQ Hookup

Interior

  • Floor Finish
    Carpet
    Vinyl Plank
  • Goods Included
    Garage Control
    Hood Fan
    Builder Appliance Credit
  • Heating Type
    Forced Air-1
    Natural Gas
  • Basement
    Full
  • Basement Development
    Unfinished
  • Floor Finish
    Carpet, Vinyl Plank
  • Goods Included
    Garage Control, Hood Fan, Builder Appliance Credit
  • Heating Type
    Forced Air-1, Natural Gas
  • Basement
    Full
  • Basement Development
    Unfinished
  • Floor Finish
    Carpet
    Vinyl Plank
  • Goods Included
    Garage Control
    Hood Fan
    Builder Appliance Credit
  • Heating Type
    Forced Air-1
    Natural Gas
  • Basement
    Full
  • Basement Development
    Unfinished

Exterior

  • Lot/Exterior Features
    Back Lane
    Flat Site
    Not Fenced
    Schools
    Shopping Nearby
  • Roof
    Asphalt Shingles
  • Foundation
    Concrete Perimeter
  • Lot/Exterior Features
    Back Lane, Flat Site, Not Fenced, Schools, Shopping Nearby
  • Roof
    Asphalt Shingles
  • Foundation
    Concrete Perimeter
  • Lot/Exterior Features
    Back Lane
    Flat Site
    Not Fenced
    Schools
    Shopping Nearby
  • Roof
    Asphalt Shingles
  • Foundation
    Concrete Perimeter

Additional Details

  • Property Class
    Single Family
  • Site Influences
    Back Lane
    Flat Site
    Not Fenced
    Schools
    Shopping Nearby
  • Road Access
    Paved Driveway to House
  • Last Updated
    8/3/2026 17:6
  • Property Class
    Single Family
  • Site Influences
    Back Lane, Flat Site, Not Fenced, Schools, Shopping Nearby
  • Road Access
    Paved Driveway to House
  • Last Updated
    8/3/2026 17:6
  • Property Class
    Single Family
  • Site Influences
    Back Lane
    Flat Site
    Not Fenced
    Schools
    Shopping Nearby
  • Road Access
    Paved Driveway to House
  • Last Updated
    8/3/2026 17:6

$479,800

2040 194 Street

Schedule Tour
Contact Agent

$2185/month
Est. Monthly Payment
$
$
%
Learn More

Mortgage values are calculated by Redman Technologies Inc based on values provided in the REALTOR® Association of Edmonton listing data feed.