

Courtesy of Christy Cantera of Real Broker

2431 209 Street, House for sale in The Uplands Edmonton , Alberta , T6M 2K7

 MLS® # E4511924

3 bedrooms

3 bathrooms

1,908 sqft

Sign up to View

Days on Market

Ceiling 9 ft. Detectors Smoke Exterior Walls- 2"x6" Parking-Plug-Ins Vinyl Windows

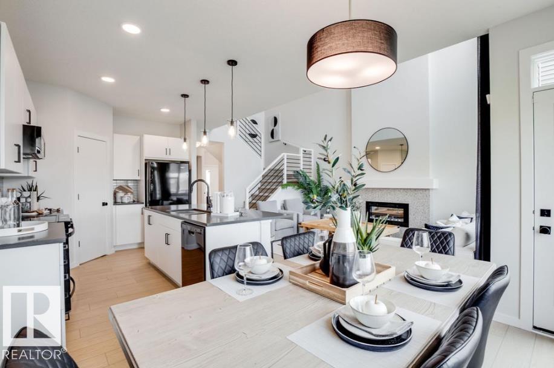
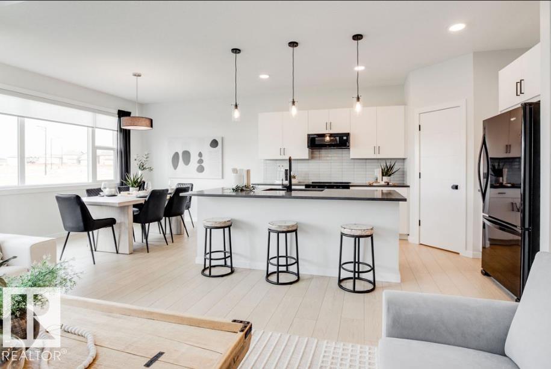
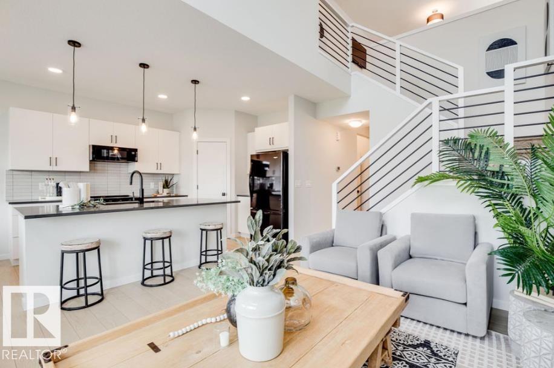
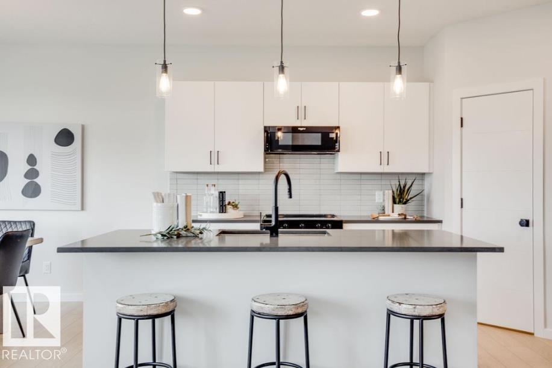
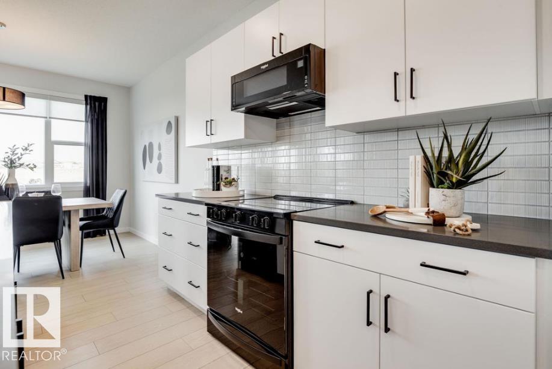
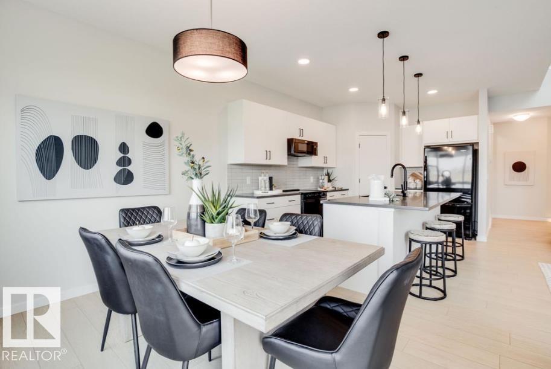
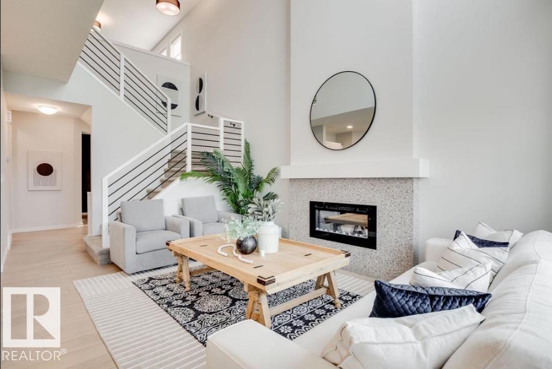
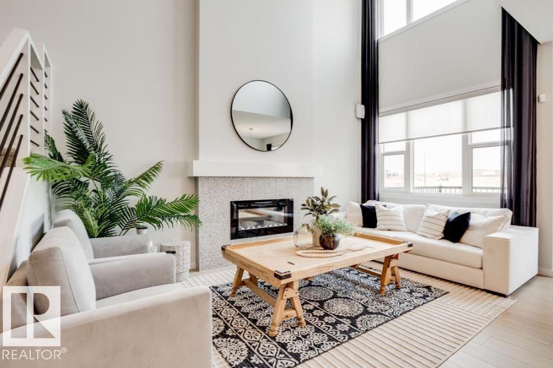
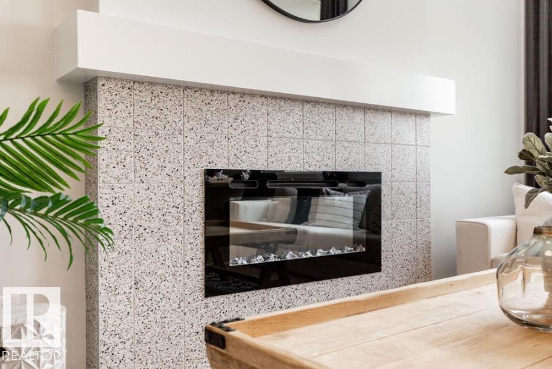
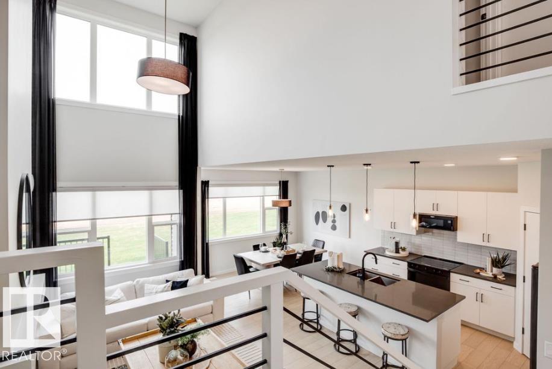
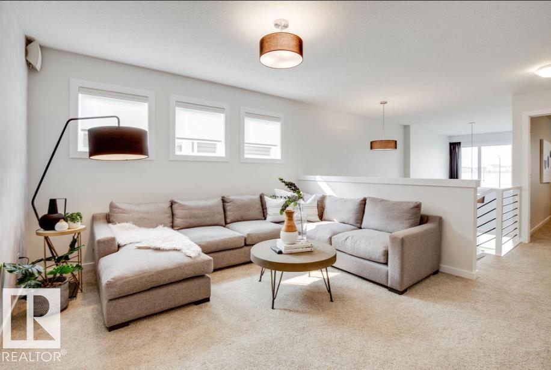
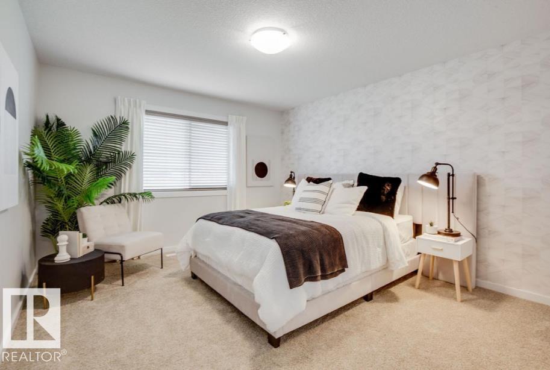
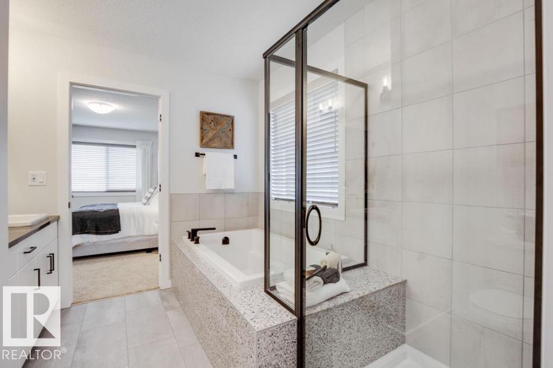
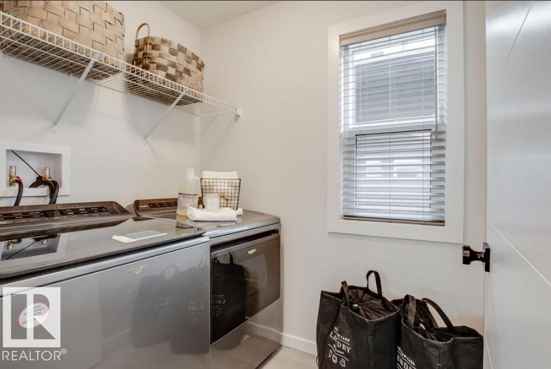
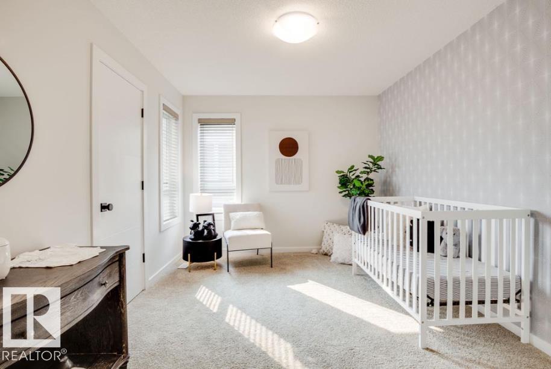
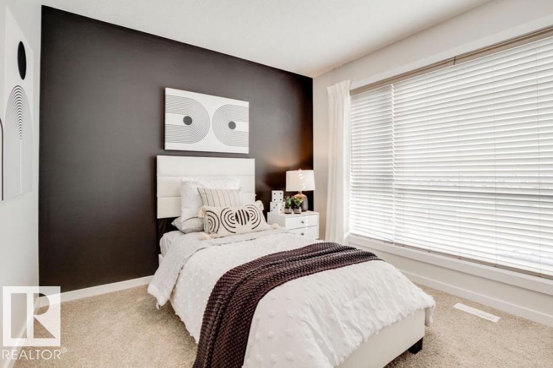
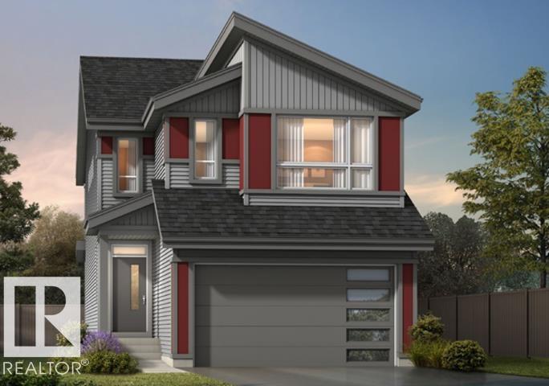
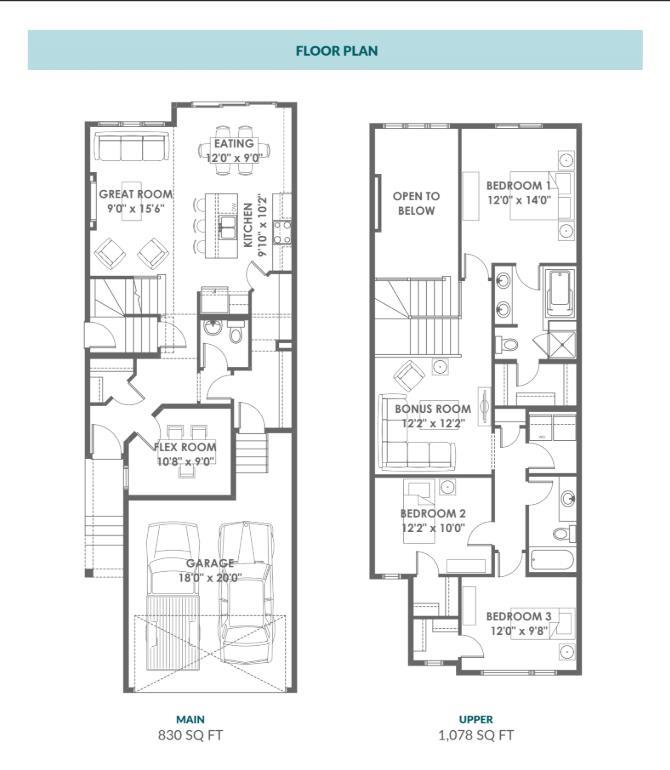
SPACE, STYLE & SMART DESIGN COME TOGETHER! This impressive Green Built Certified home offers 3 bedrooms, 2.5 baths, a spacious bonus room, and a versatile flex room. Soaring 2-storey windows fill the great room with natural light, while 9' ceilings and a 50" electric fireplace with mantle create an inviting atmosphere. The chef-inspired kitchen features pot and pan drawers, Silgranit undermount sink, chimney-style hood fan, and built-in microwave. Enjoy full landscaping, a side entrance with sidewalk to th...

Read More

Essential Information

  • MLS® #
    E4511924
  • Year Built
    2026
  • Property Type
    Residential
  • Property Style
    2 Storey
  • MLS® #
    E4511924
  • Year Built
    2026
  • Property Type
    Residential
  • Property Style
    2 Storey
  • MLS® #
    E4511924
  • Year Built
    2026
  • Property Type
    Residential
  • Property Style
    2 Storey

Community Information

  • Area
    Edmonton
  • Neighbourhood/Community
    The Uplands
  • Postal Code
    T6M 2K7
  • Area
    Edmonton
  • Neighbourhood/Community
    The Uplands
  • Postal Code
    T6M 2K7
  • Area
    Edmonton
  • Neighbourhood/Community
    The Uplands
  • Postal Code
    T6M 2K7

Services & Amenities

  • Amenities
    Ceiling 9 ft.
    Detectors Smoke
    Exterior Walls- 2x6
    Parking-Plug-Ins
    Vinyl Windows
  • Amenities
    Ceiling 9 ft., Detectors Smoke, Exterior Walls- 2x6, Parking-Plug-Ins, Vinyl Windows
  • Amenities
    Ceiling 9 ft.
    Detectors Smoke
    Exterior Walls- 2x6
    Parking-Plug-Ins
    Vinyl Windows

Interior

  • Floor Finish
    Carpet
    Non-Ceramic Tile
    Vinyl Plank
  • Goods Included
    Garage Opener
    Hood Fan
    Builder Appliance Credit
  • Heating Type
    Forced Air-1
    Natural Gas
  • Fireplace Fuel
    Electric
  • Basement
    Full
  • Basement Development
    Unfinished
  • Floor Finish
    Carpet, Non-Ceramic Tile, Vinyl Plank
  • Goods Included
    Garage Opener, Hood Fan, Builder Appliance Credit
  • Heating Type
    Forced Air-1, Natural Gas
  • Fireplace Fuel
    Electric
  • Basement
    Full
  • Basement Development
    Unfinished
  • Floor Finish
    Carpet
    Non-Ceramic Tile
    Vinyl Plank
  • Goods Included
    Garage Opener
    Hood Fan
    Builder Appliance Credit
  • Heating Type
    Forced Air-1
    Natural Gas
  • Fireplace Fuel
    Electric
  • Basement
    Full
  • Basement Development
    Unfinished

Exterior

  • Lot/Exterior Features
    Airport Nearby
    Golf Nearby
    Landscaped
    Not Fenced
    Playground Nearby
    Schools
    Shopping Nearby
  • Roof
    Asphalt Shingles
  • Foundation
    Slab
  • Lot/Exterior Features
    Airport Nearby, Golf Nearby, Landscaped, Not Fenced, Playground Nearby, Schools, Shopping Nearby
  • Roof
    Asphalt Shingles
  • Foundation
    Slab
  • Lot/Exterior Features
    Airport Nearby
    Golf Nearby
    Landscaped
    Not Fenced
    Playground Nearby
    Schools
    Shopping Nearby
  • Roof
    Asphalt Shingles
  • Foundation
    Slab

Additional Details

  • Property Class
    Single Family
  • Site Influences
    Airport Nearby
    Golf Nearby
    Landscaped
    Not Fenced
    Playground Nearby
    Schools
    Shopping Nearby
  • Road Access
    Paved
  • Last Updated
    9/2/2026 22:22
  • Property Class
    Single Family
  • Site Influences
    Airport Nearby, Golf Nearby, Landscaped, Not Fenced, Playground Nearby, Schools, Shopping Nearby
  • Road Access
    Paved
  • Last Updated
    9/2/2026 22:22
  • Property Class
    Single Family
  • Site Influences
    Airport Nearby
    Golf Nearby
    Landscaped
    Not Fenced
    Playground Nearby
    Schools
    Shopping Nearby
  • Road Access
    Paved
  • Last Updated
    9/2/2026 22:22

$569,900

2431 209 Street

Schedule Tour
Contact Agent

$2596/month
Est. Monthly Payment
$
$
%
Learn More

Mortgage values are calculated by Redman Technologies Inc based on values provided in the REALTOR® Association of Edmonton listing data feed.