
Courtesy of Carrine Kowalchuk of MaxWell Challenge Realty

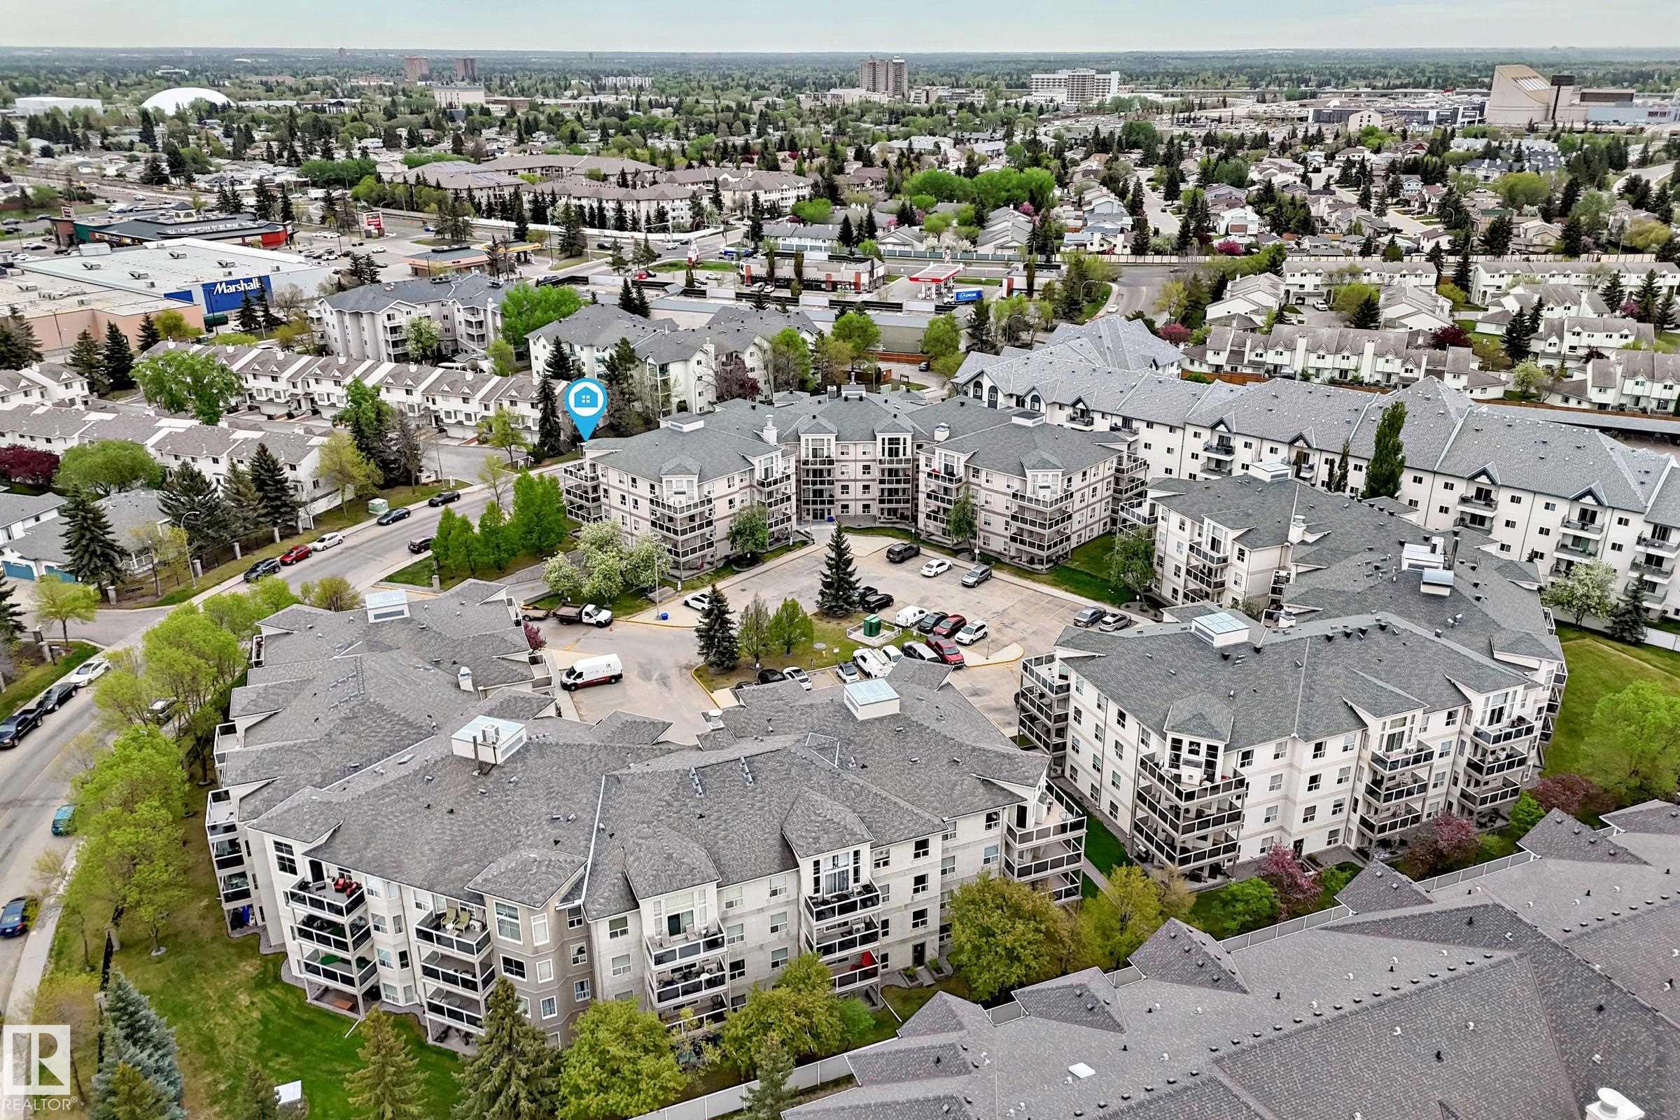
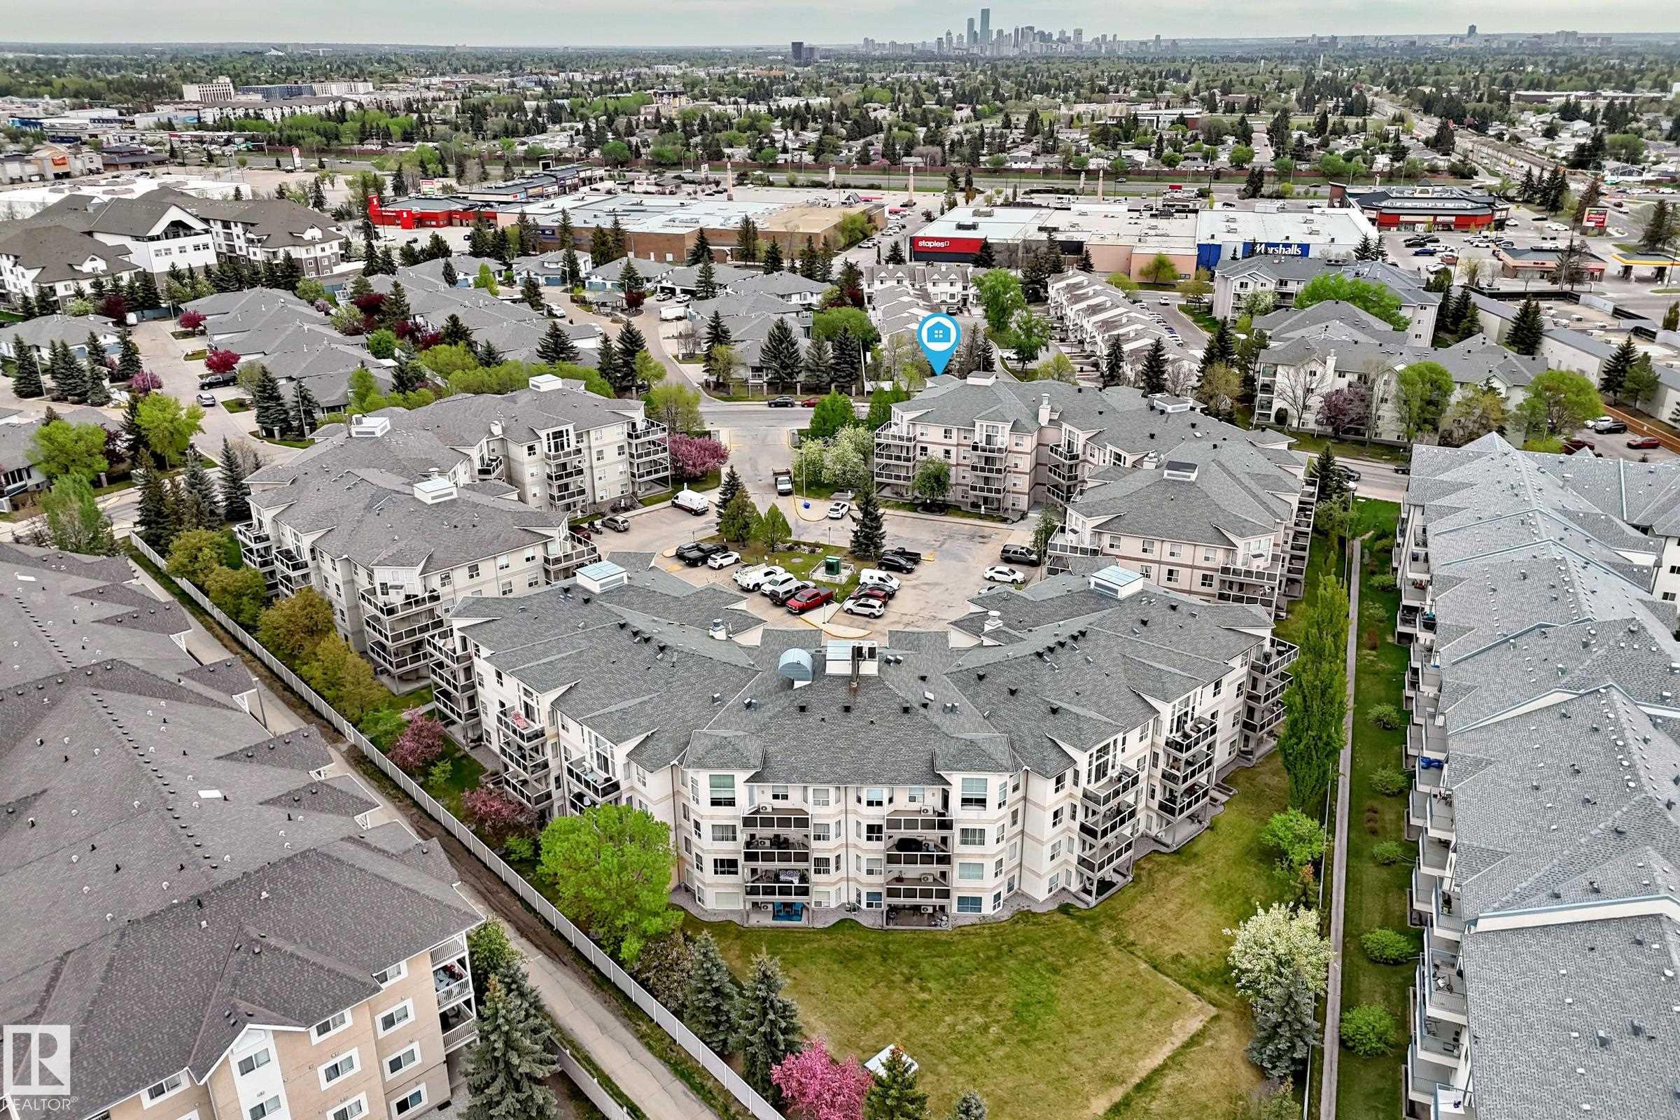
331 9704 174 Street, Condo for sale in Terra Losa Edmonton , Alberta , T5T 6J4

 MLS® # E4489955

2 bedrooms

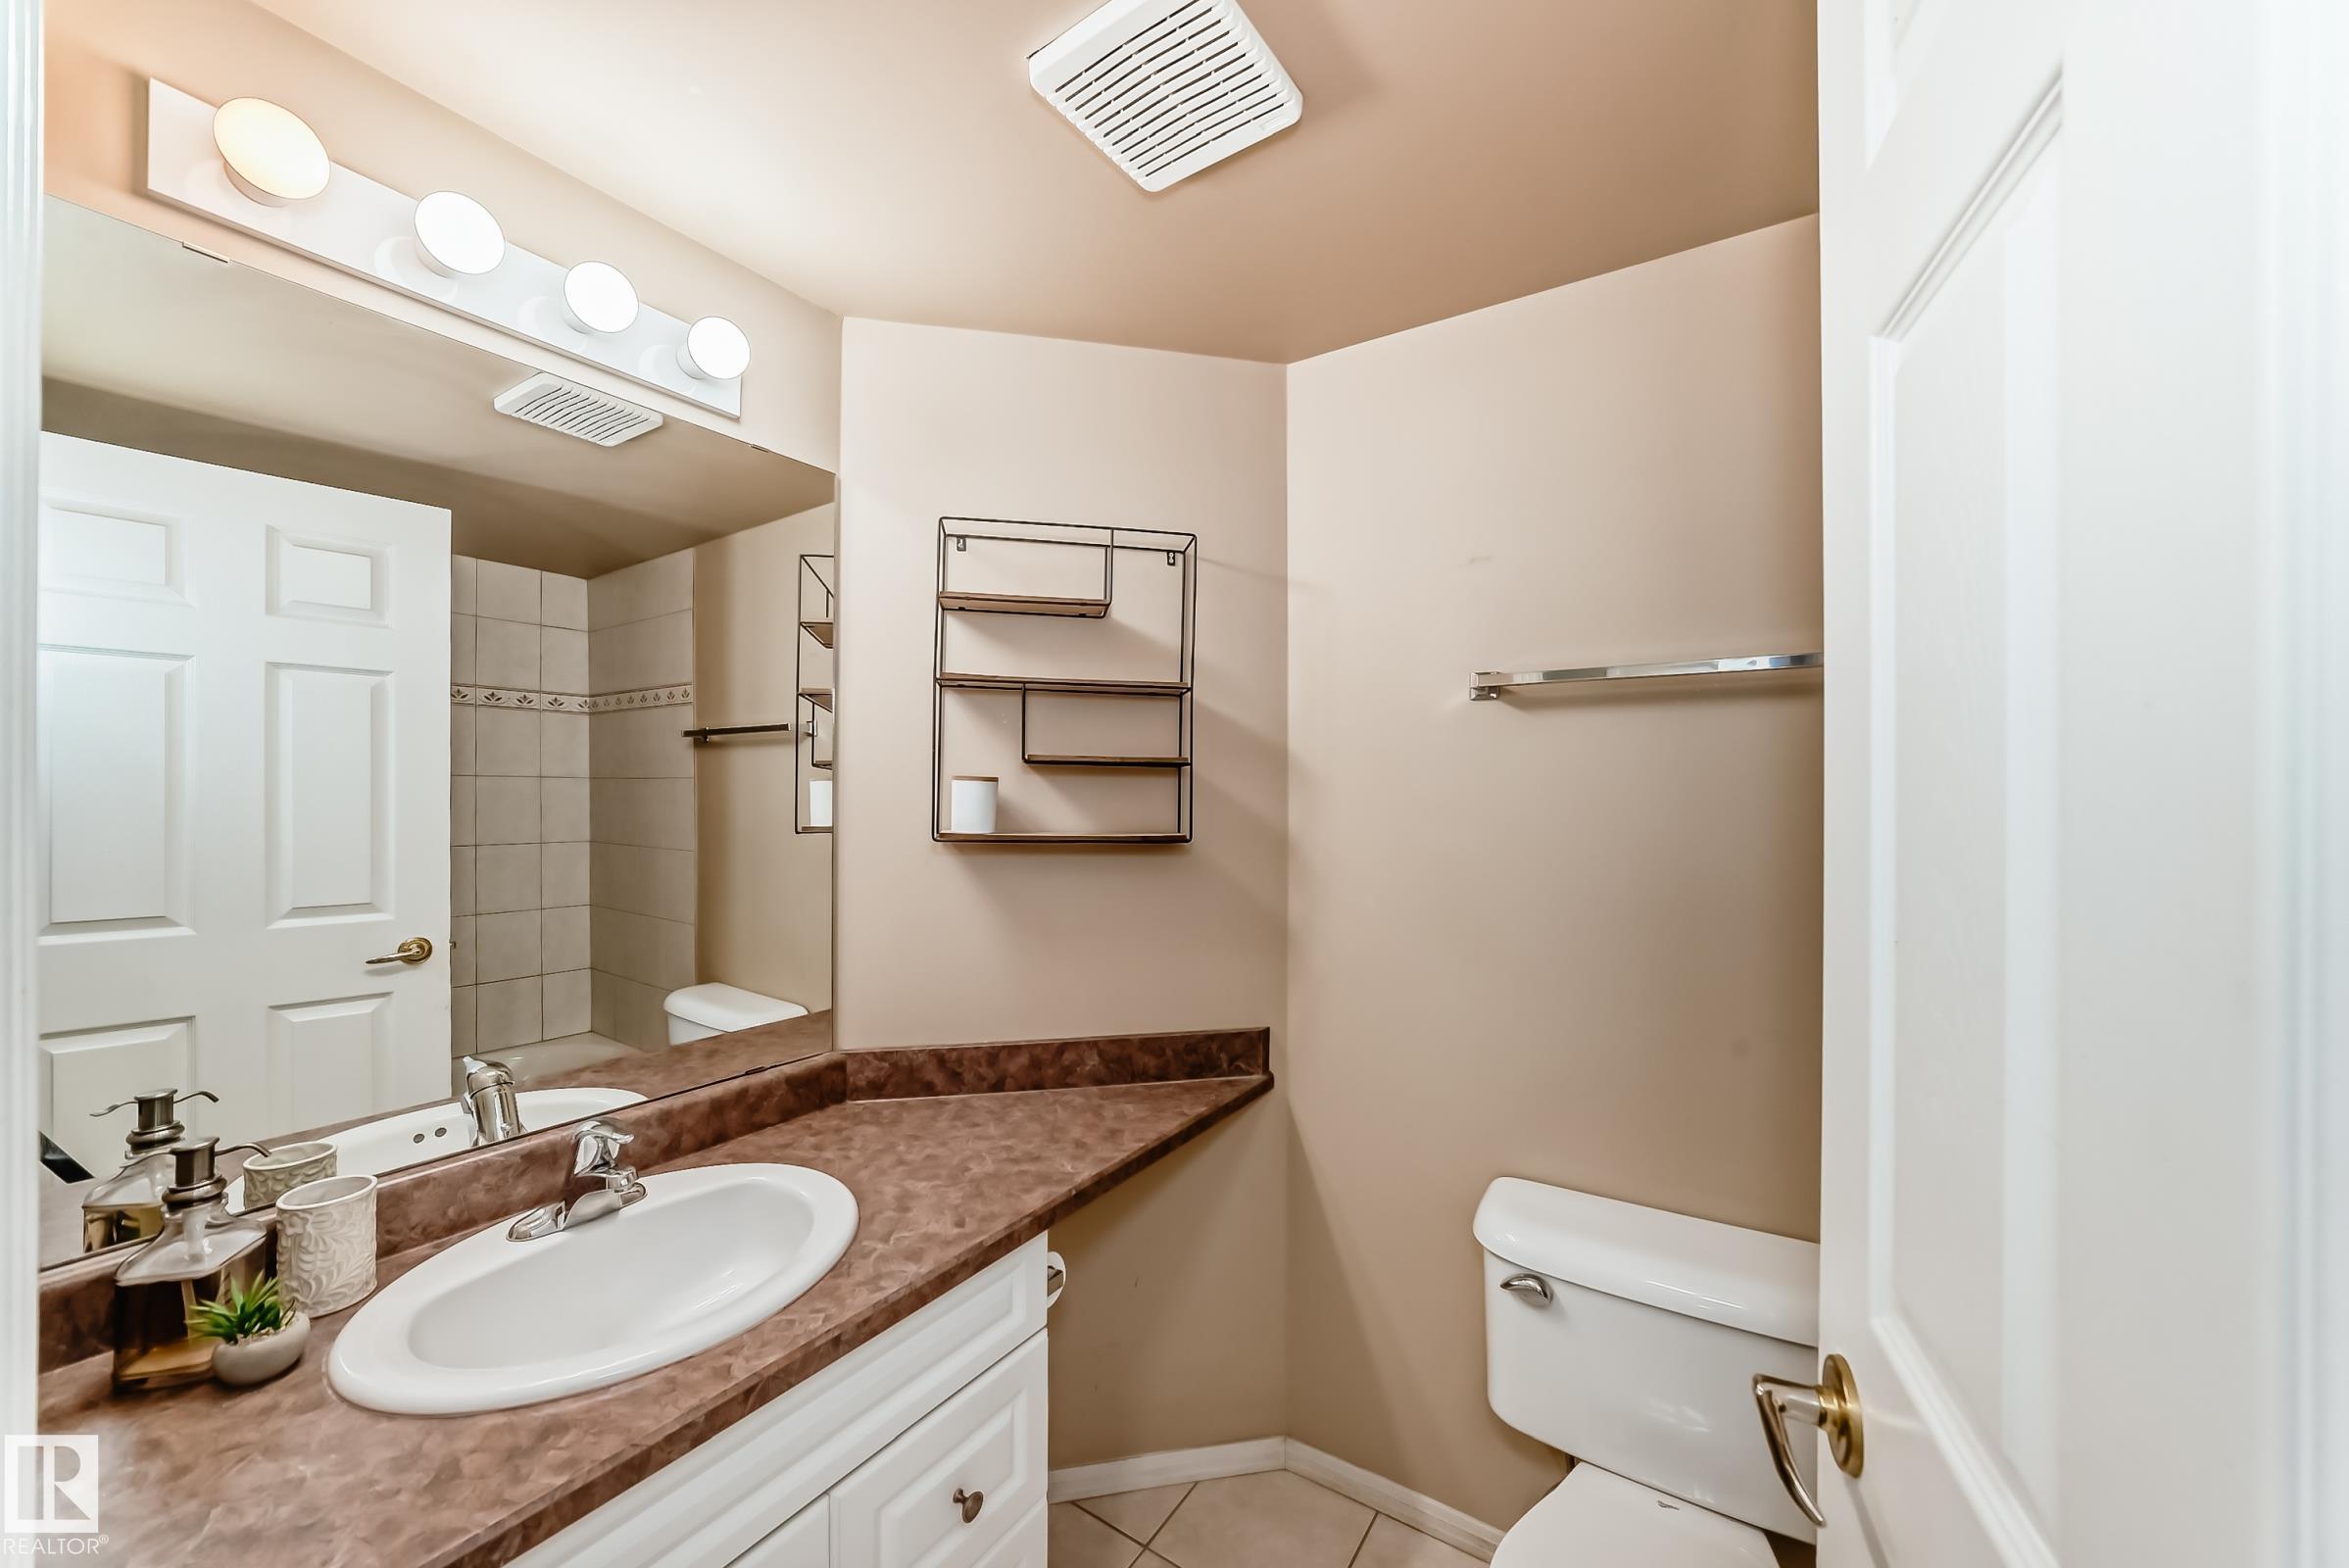
2 bathrooms

947 sqft

Sign up to View

Days on Market

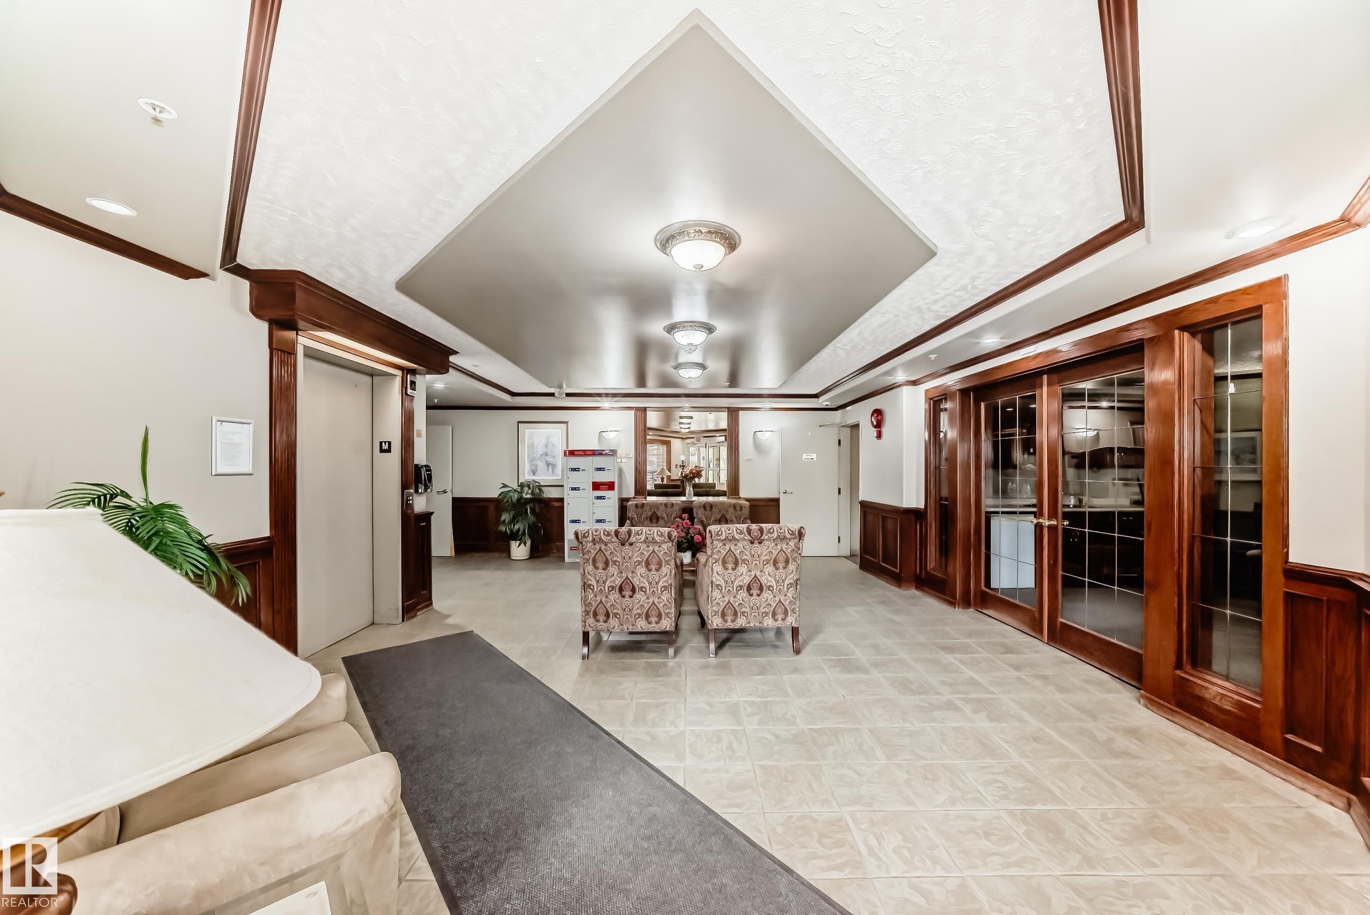
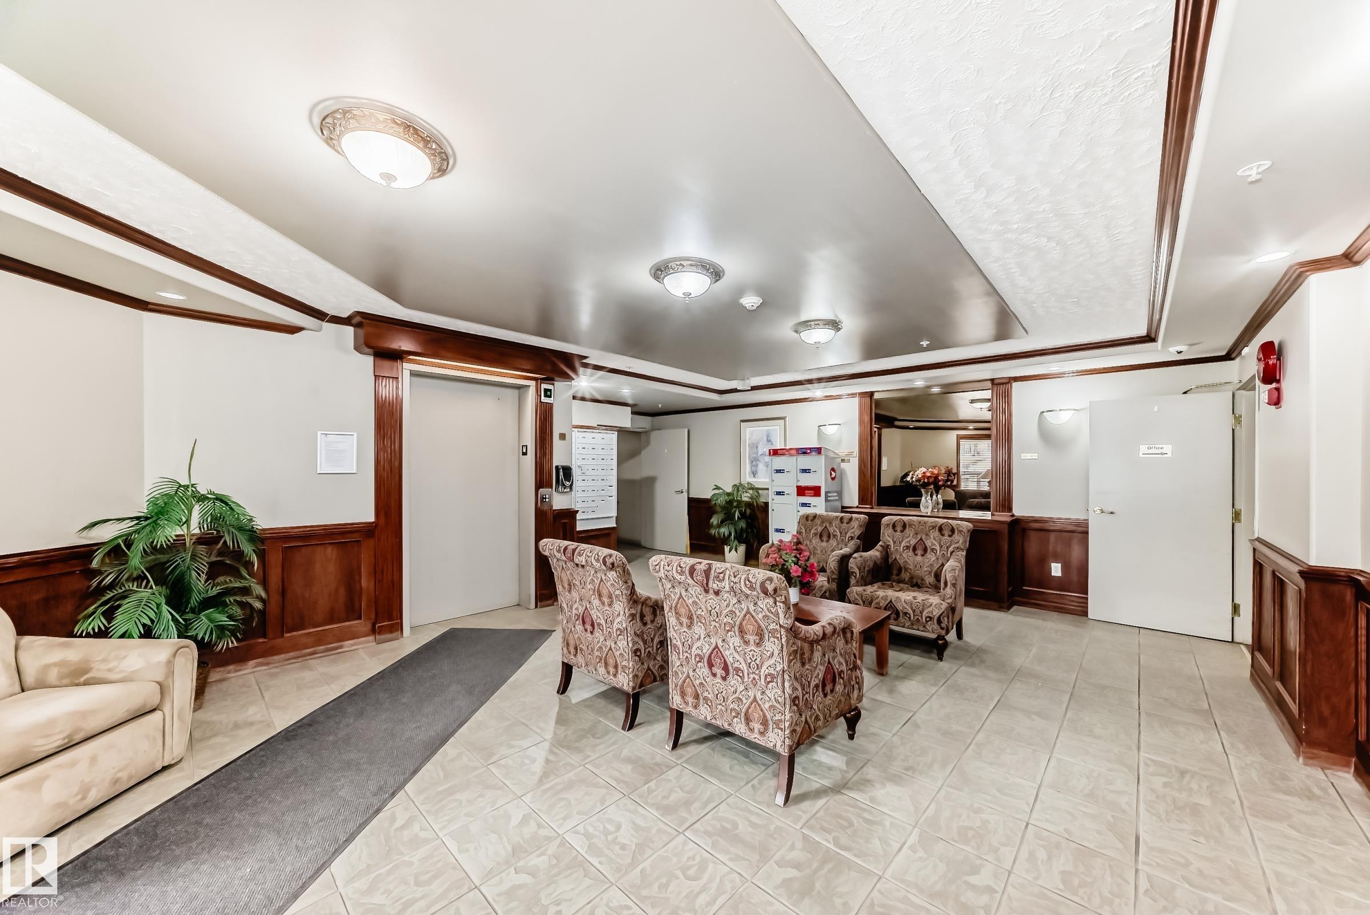
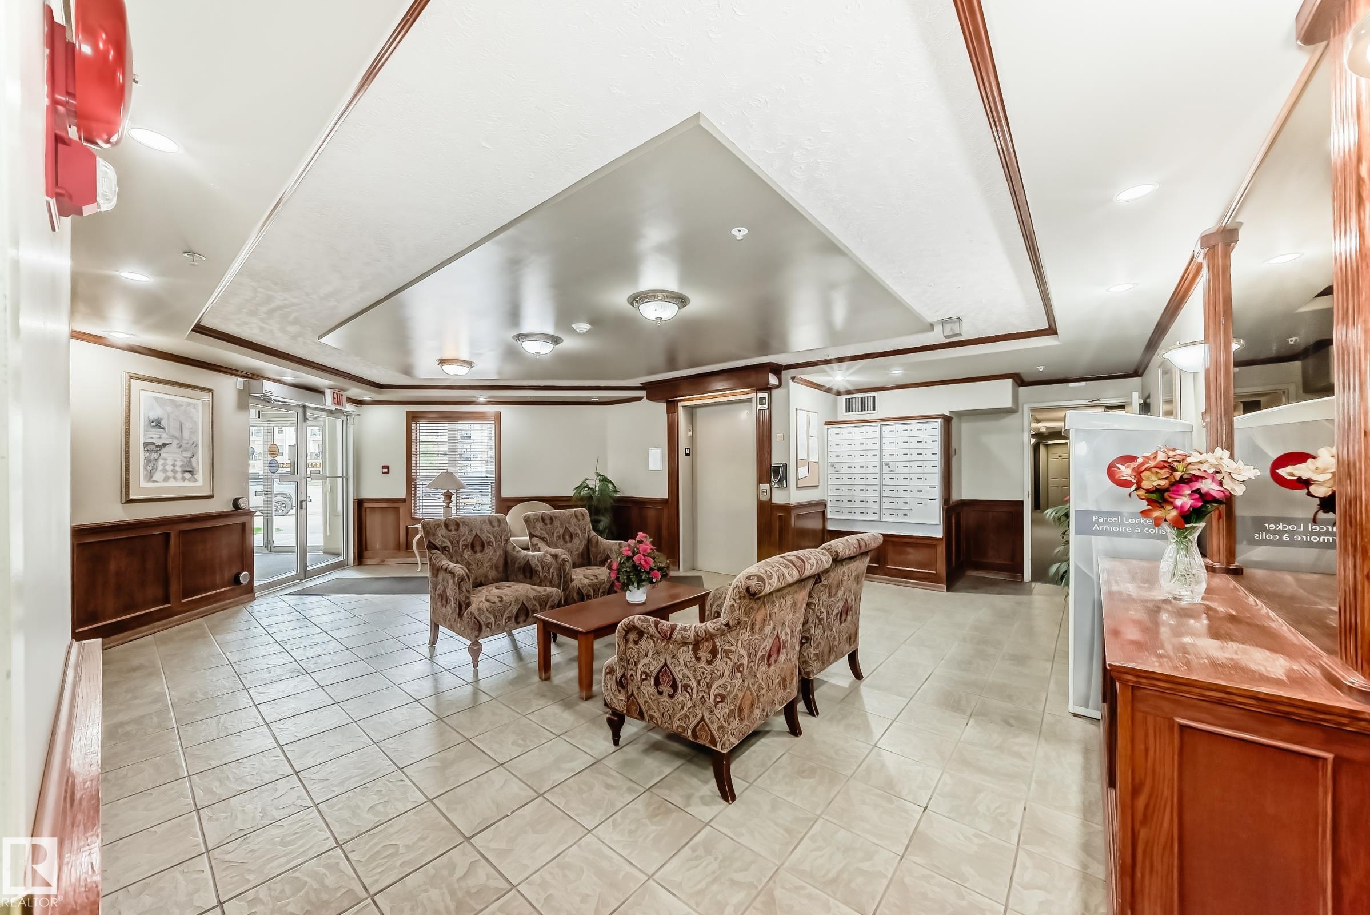
Air Conditioner Car Wash Exercise Room No Smoking Home Parking-Visitor Patio Social Rooms Storage Cage

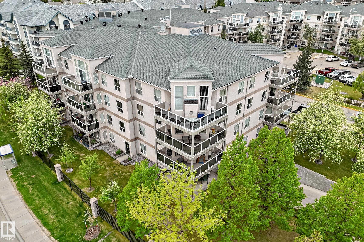
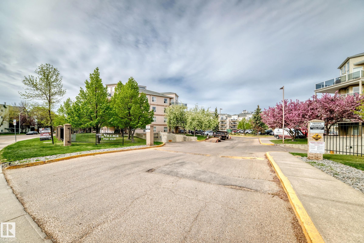
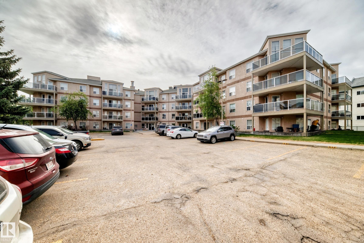
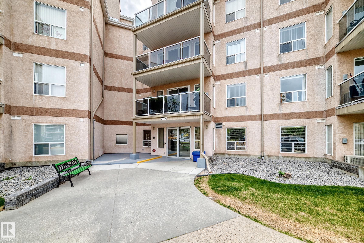
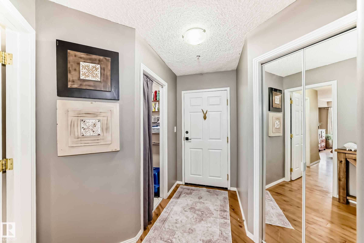
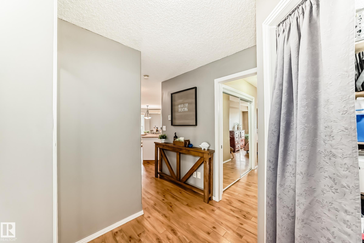
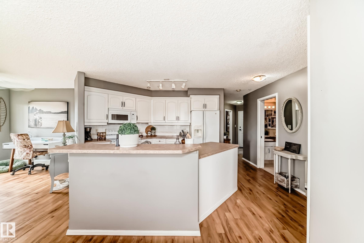
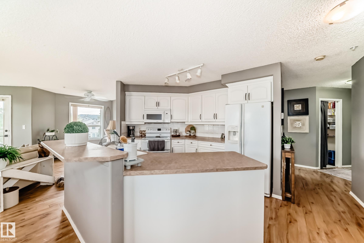
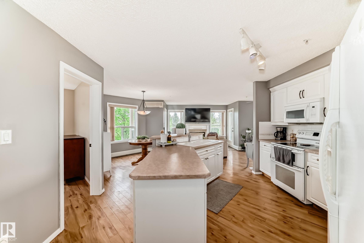
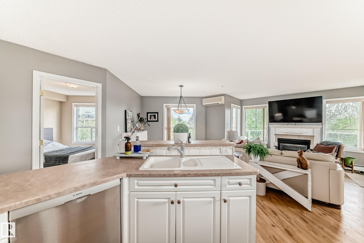
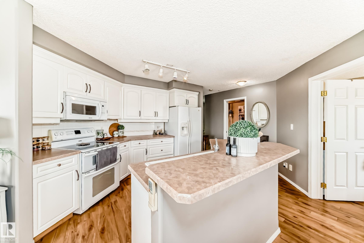
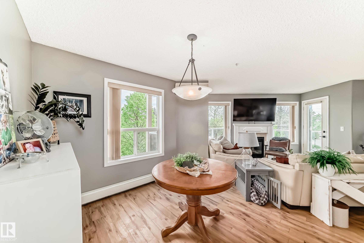
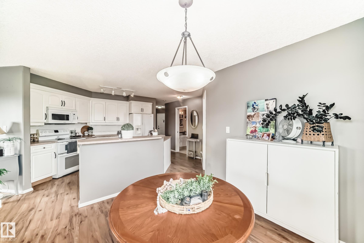
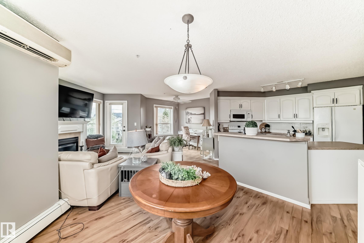
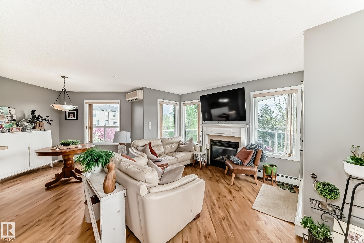
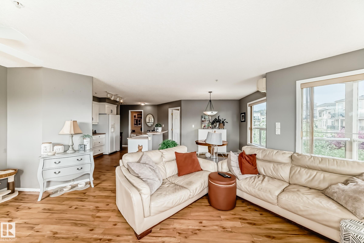
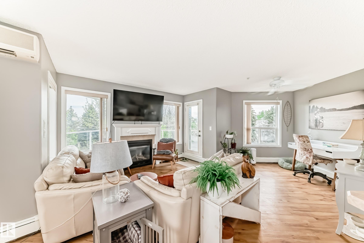
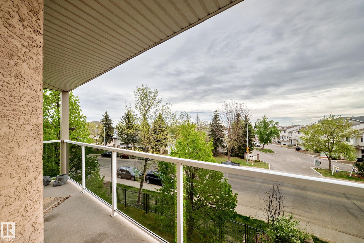
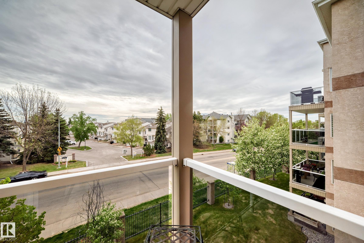
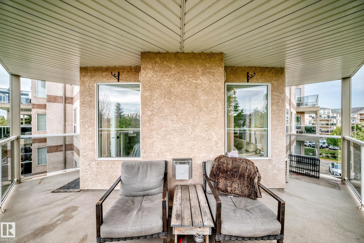
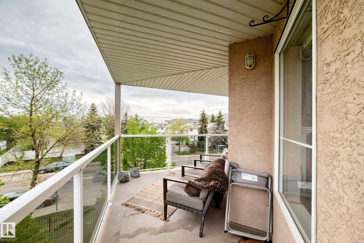
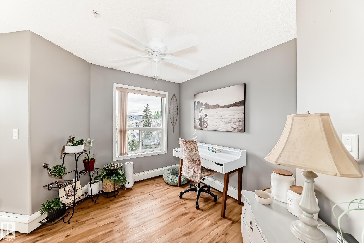
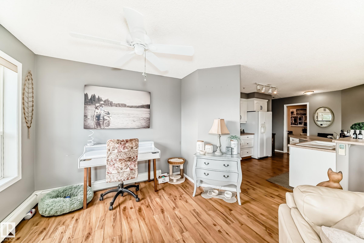
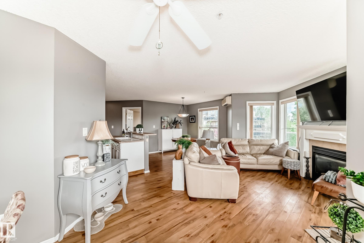
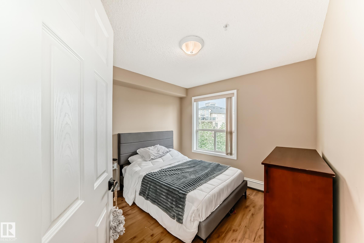
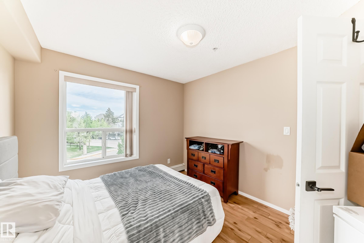
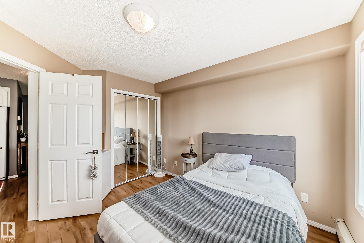
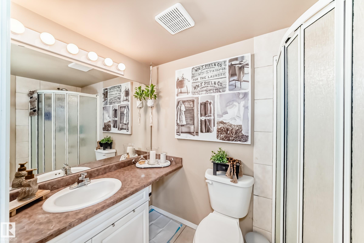
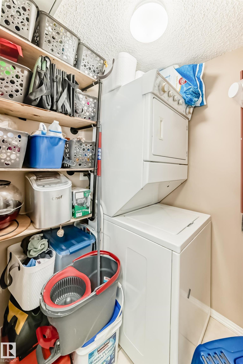
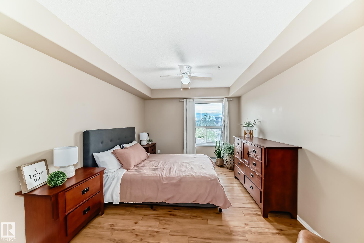
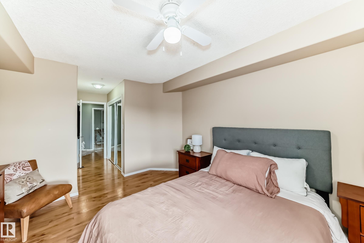
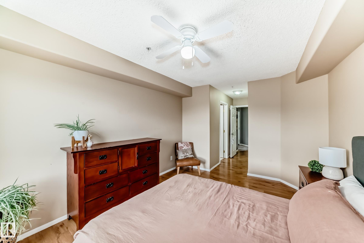
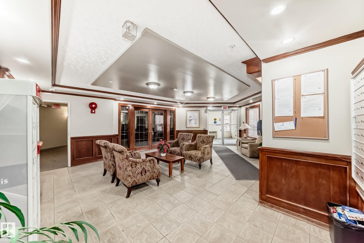
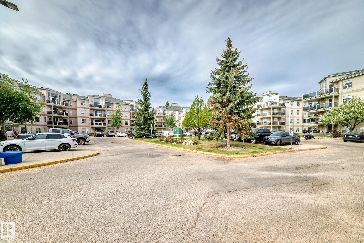
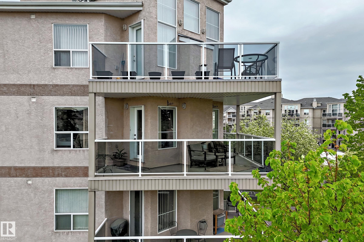
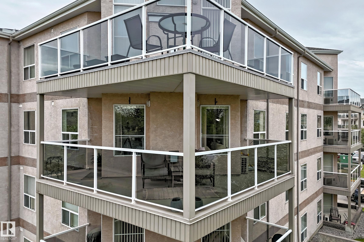
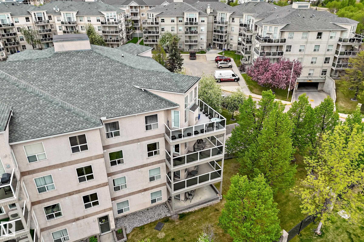
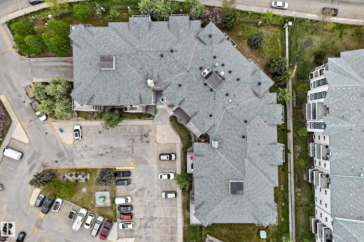
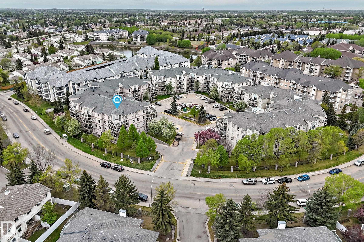
Welcome to this bright and welcoming 2-bedroom, 2-bathroom CORNER unit in Henday Village. Close to the lake, the seniors centre, shopping, public transportation, WEM & major thoroughfares, this home features a well-designed open-concept layout with central AC & fireplace. The spacious primary bedroom can easily accommodates a king-sized bed, & includes a private 4-piece ensuite. The second bedroom is also bright, ideal for guests or a home office. The open kitchen offers a peninsula with breakfast bar, lots...

Read More

Essential Information

  • MLS® #
    E4489955
  • Year Built
    2002
  • Property Type
    Residential
  • Property Style
    Single Level Apartment
  • MLS® #
    E4489955
  • Year Built
    2002
  • Property Type
    Residential
  • Property Style
    Single Level Apartment
  • MLS® #
    E4489955
  • Year Built
    2002
  • Property Type
    Residential
  • Property Style
    Single Level Apartment

Community Information

  • Area
    Edmonton
  • Neighbourhood/Community
    Terra Losa
  • Condo Name
    Henday Village
  • Postal Code
    T5T 6J4
  • Area
    Edmonton
  • Neighbourhood/Community
    Terra Losa
  • Condo Name
    Henday Village
  • Postal Code
    T5T 6J4
  • Area
    Edmonton
  • Neighbourhood/Community
    Terra Losa
  • Condo Name
    Henday Village
  • Postal Code
    T5T 6J4

Services & Amenities

  • Amenities
    Air Conditioner
    Car Wash
    Exercise Room
    No Smoking Home
    Parking-Visitor
    Patio
    Social Rooms
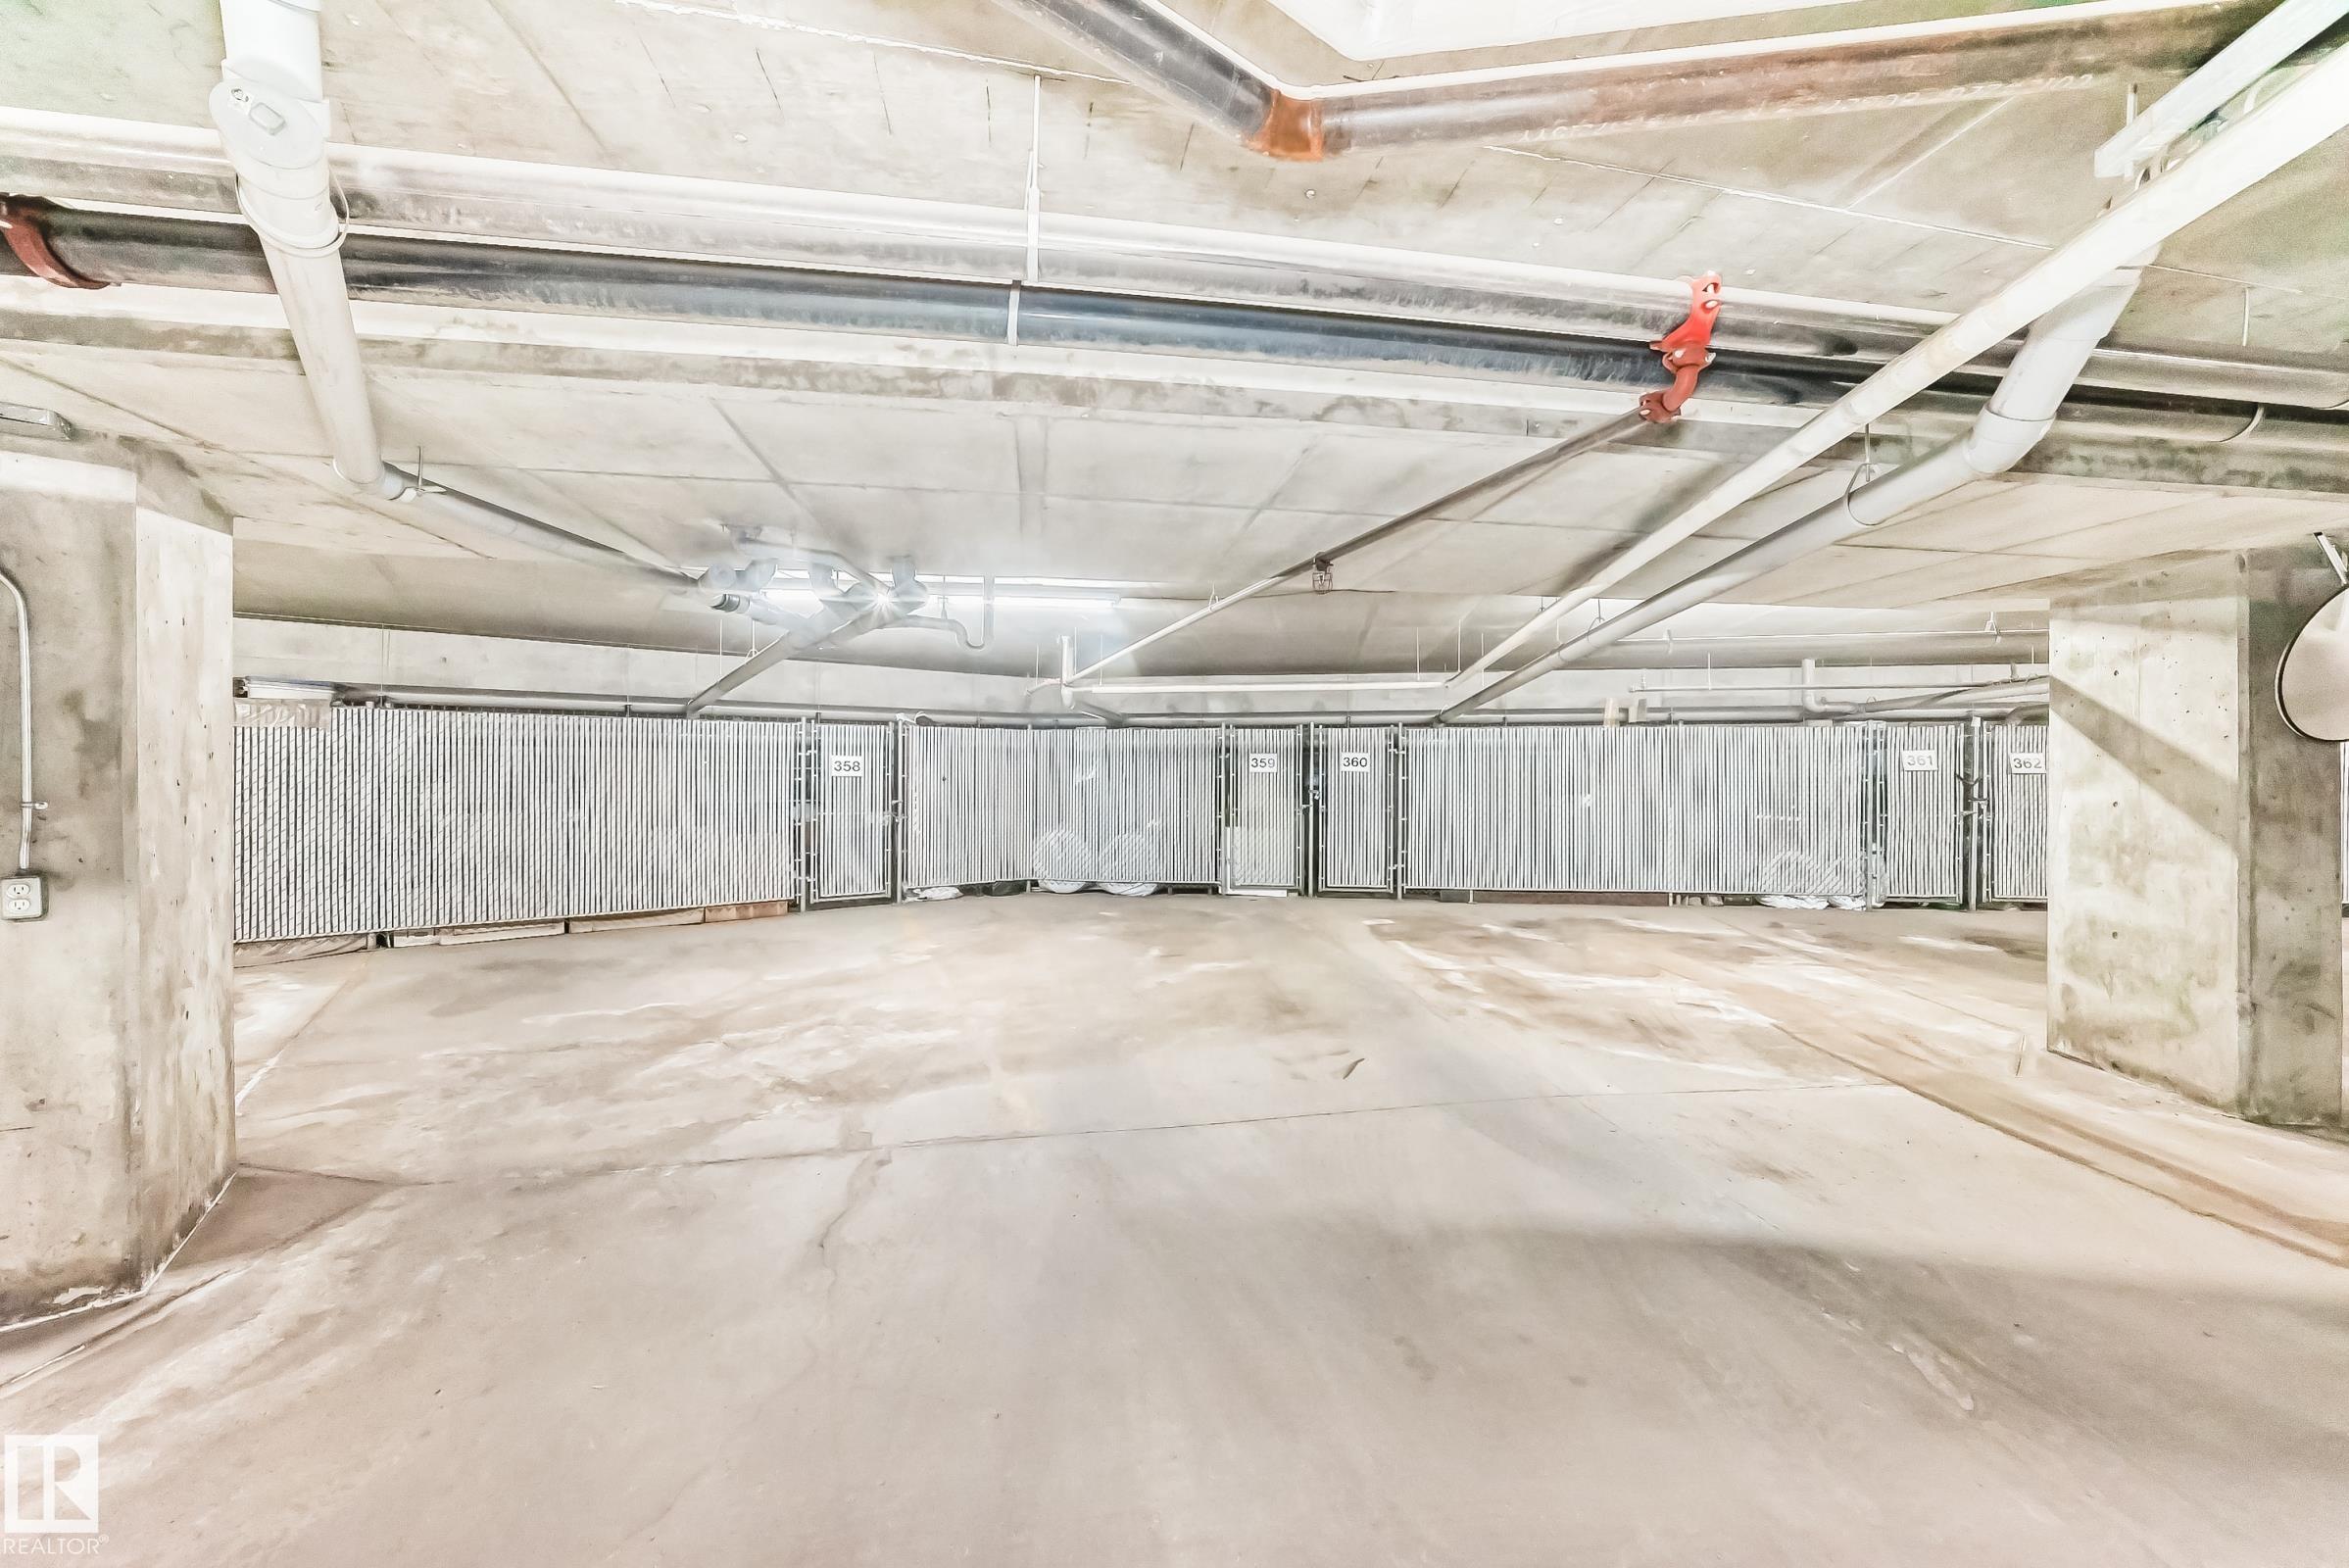
    Storage Cage
  • Amenities
    Air Conditioner, Car Wash, Exercise Room, No Smoking Home, Parking-Visitor, Patio, Social Rooms, Storage Cage
  • Amenities
    Air Conditioner
    Car Wash
    Exercise Room
    No Smoking Home
    Parking-Visitor
    Patio
    Social Rooms
    Storage Cage

Interior

  • Floor Finish
    Hardwood
  • Goods Included
    Air Conditioning-Central
    Dishwasher-Built-In
    Hood Fan
    Refrigerator
    Stacked Washer/Dryer
    Stove-Countertop Electric
    Window Coverings
  • Heating Type
    Hot Water
    Water
  • Storeys
    4
  • Basement
    None
  • Basement Development
    No Basement
  • Floor Finish
    Hardwood
  • Goods Included
    Air Conditioning-Central, Dishwasher-Built-In, Hood Fan, Refrigerator, Stacked Washer/Dryer, Stove-Countertop Electric, Window Coverings
  • Heating Type
    Hot Water, Water
  • Storeys
    4
  • Basement
    None
  • Basement Development
    No Basement
  • Floor Finish
    Hardwood
  • Goods Included
    Air Conditioning-Central
    Dishwasher-Built-In
    Hood Fan
    Refrigerator
    Stacked Washer/Dryer
    Stove-Countertop Electric
    Window Coverings
  • Heating Type
    Hot Water
    Water
  • Storeys
    4
  • Basement
    None
  • Basement Development
    No Basement

Exterior

  • Lot/Exterior Features
    Flat Site
    Landscaped
    Public Transportation
    Shopping Nearby
  • Roof
    Asphalt Shingles
  • Foundation
    Concrete Perimeter
  • Lot/Exterior Features
    Flat Site, Landscaped, Public Transportation, Shopping Nearby
  • Roof
    Asphalt Shingles
  • Foundation
    Concrete Perimeter
  • Lot/Exterior Features
    Flat Site
    Landscaped
    Public Transportation
    Shopping Nearby
  • Roof
    Asphalt Shingles
  • Foundation
    Concrete Perimeter

Additional Details

  • Property Class
    Condo
  • Site Influences
    Flat Site
    Landscaped
    Public Transportation
    Shopping Nearby
  • Road Access
    Paved
  • Last Updated
    4/2/2026 18:7
  • Property Class
    Condo
  • Site Influences
    Flat Site, Landscaped, Public Transportation, Shopping Nearby
  • Road Access
    Paved
  • Last Updated
    4/2/2026 18:7
  • Property Class
    Condo
  • Site Influences
    Flat Site
    Landscaped
    Public Transportation
    Shopping Nearby
  • Road Access
    Paved
  • Last Updated
    4/2/2026 18:7

$215,000

331 9704 174 Street

Schedule Tour
Contact Agent

$980/month
Est. Monthly Payment
$
$
%
Learn More

Mortgage values are calculated by Redman Technologies Inc based on values provided in the REALTOR® Association of Edmonton listing data feed.