
Courtesy of Eddy D'Ambrosio of RE/MAX Elite

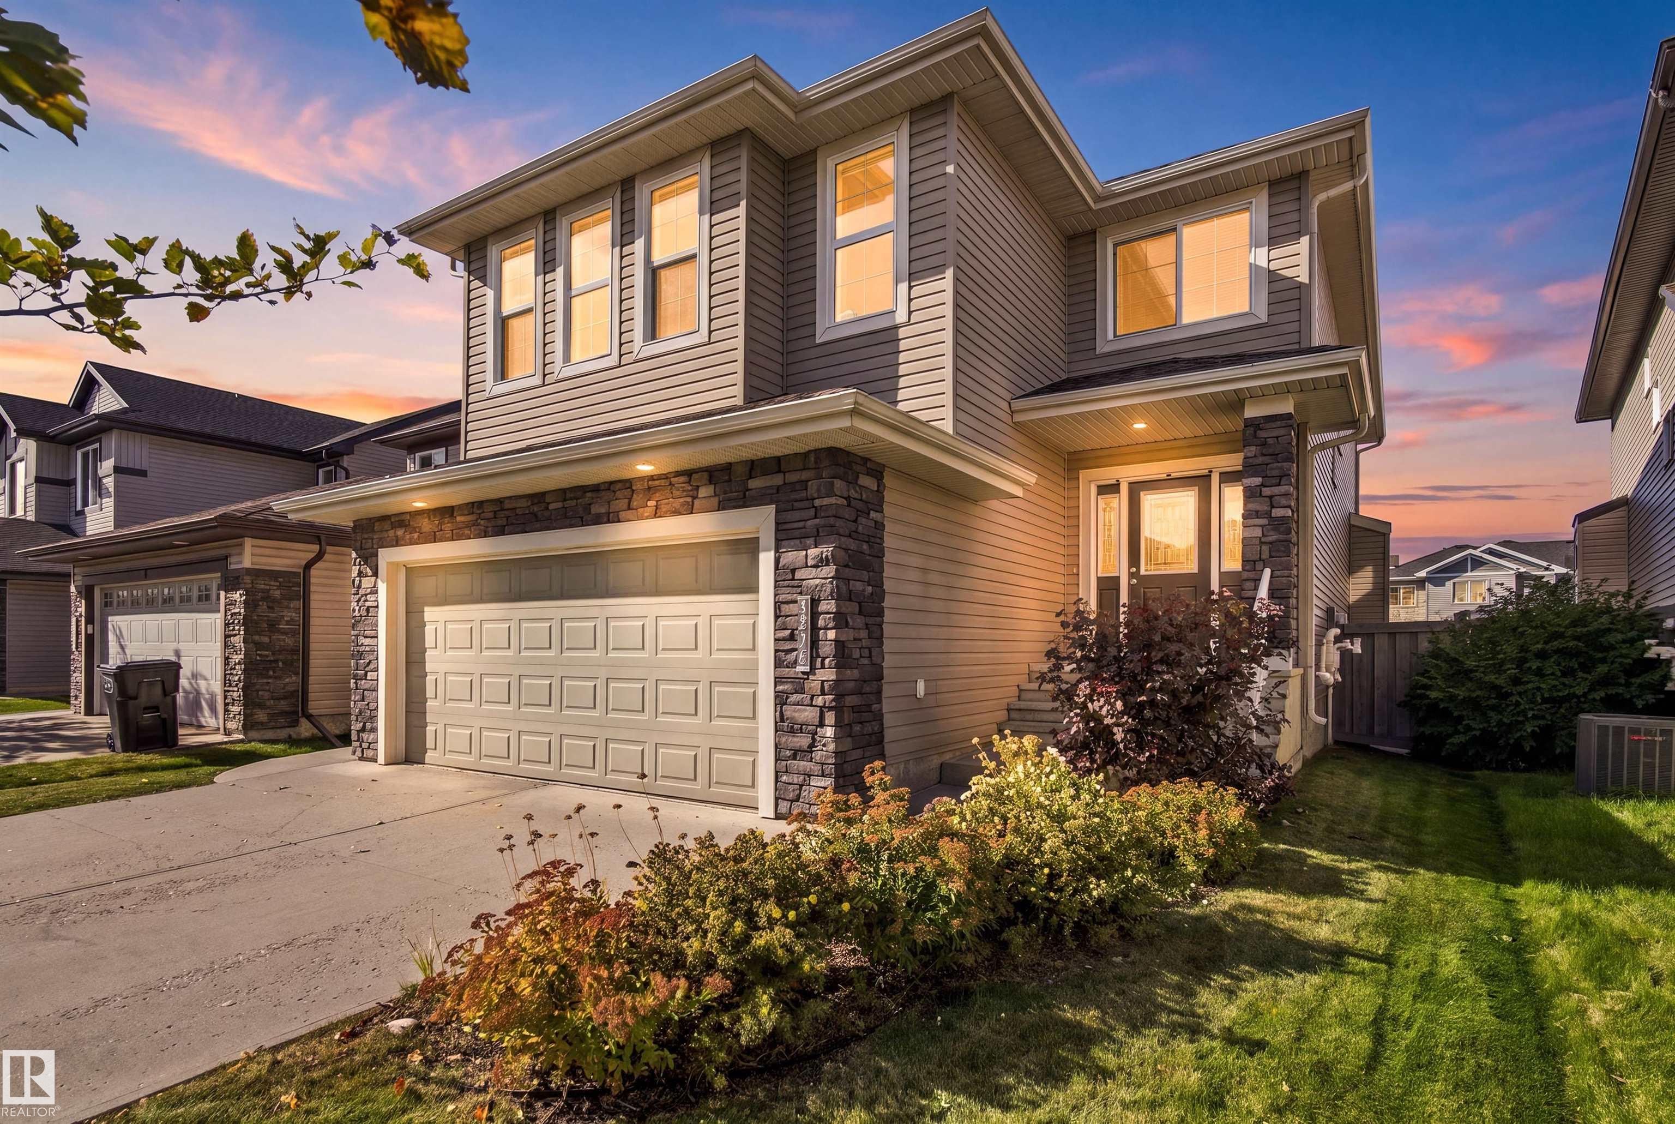
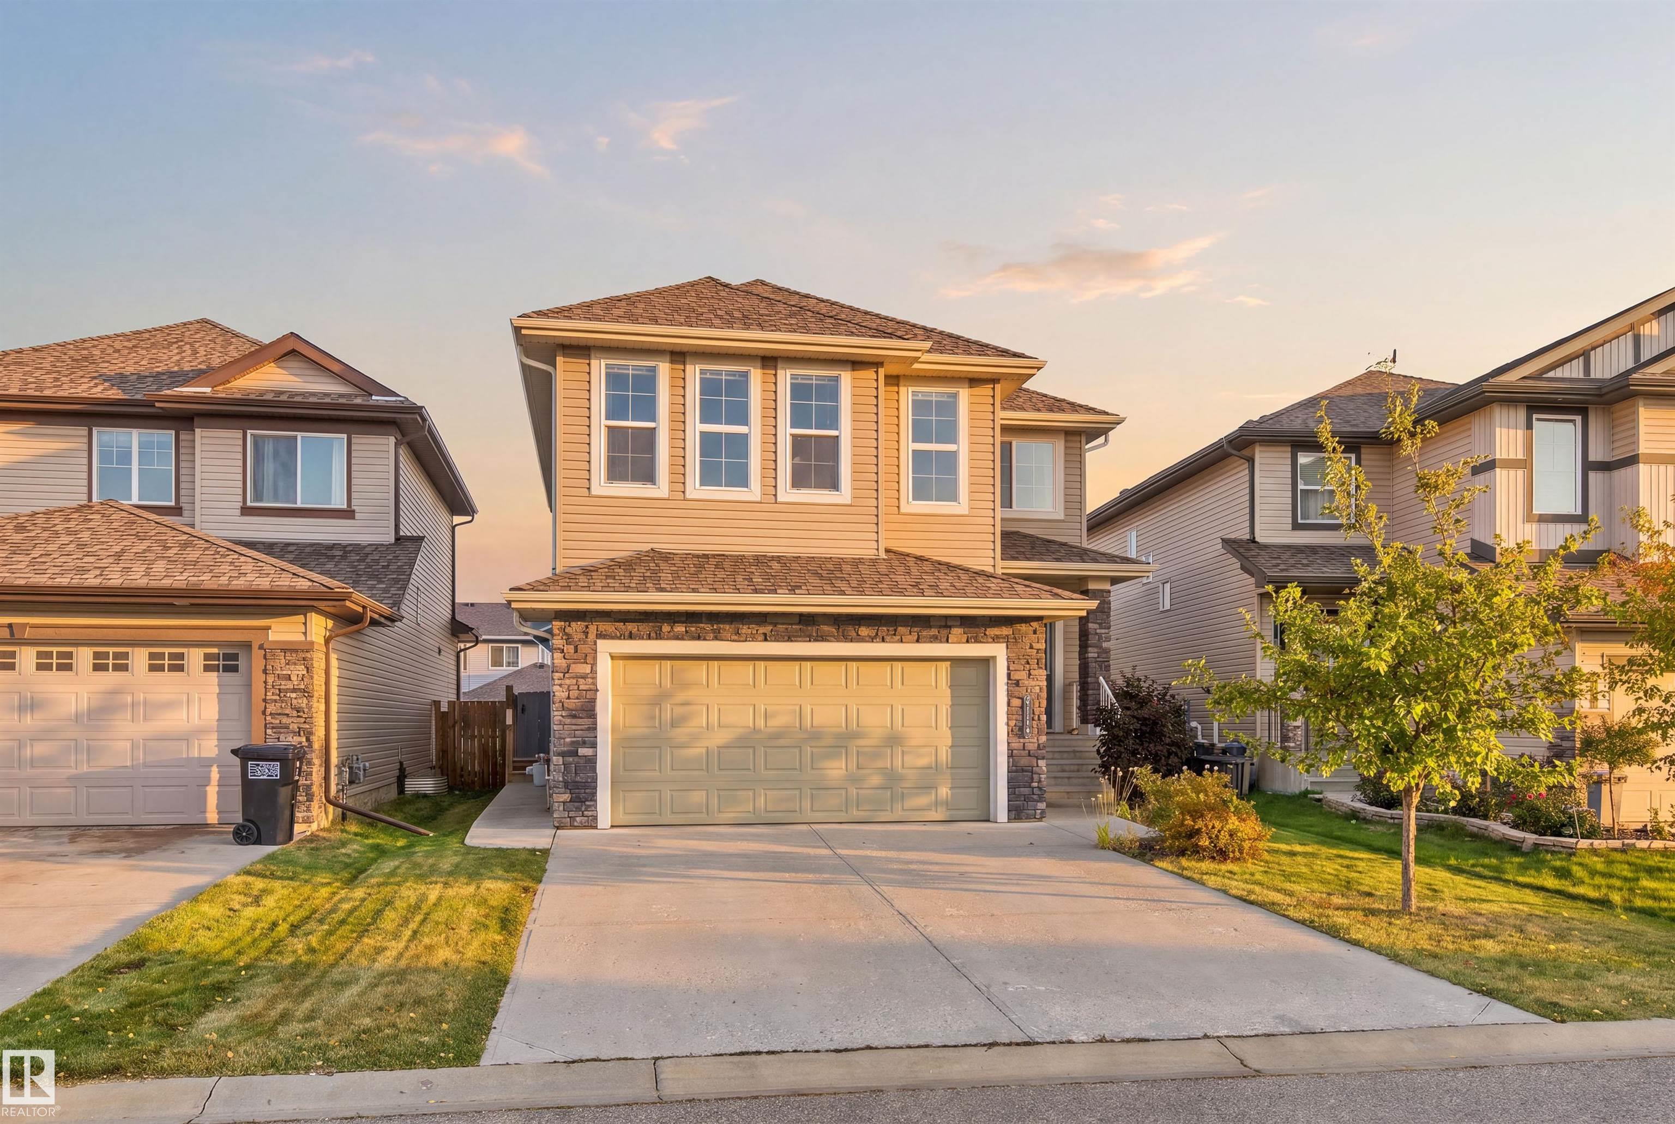
3528 CLAXTON Crescent, House for sale in Chappelle Area Edmonton , Alberta , T6W 0Z6

 MLS® # E4511936

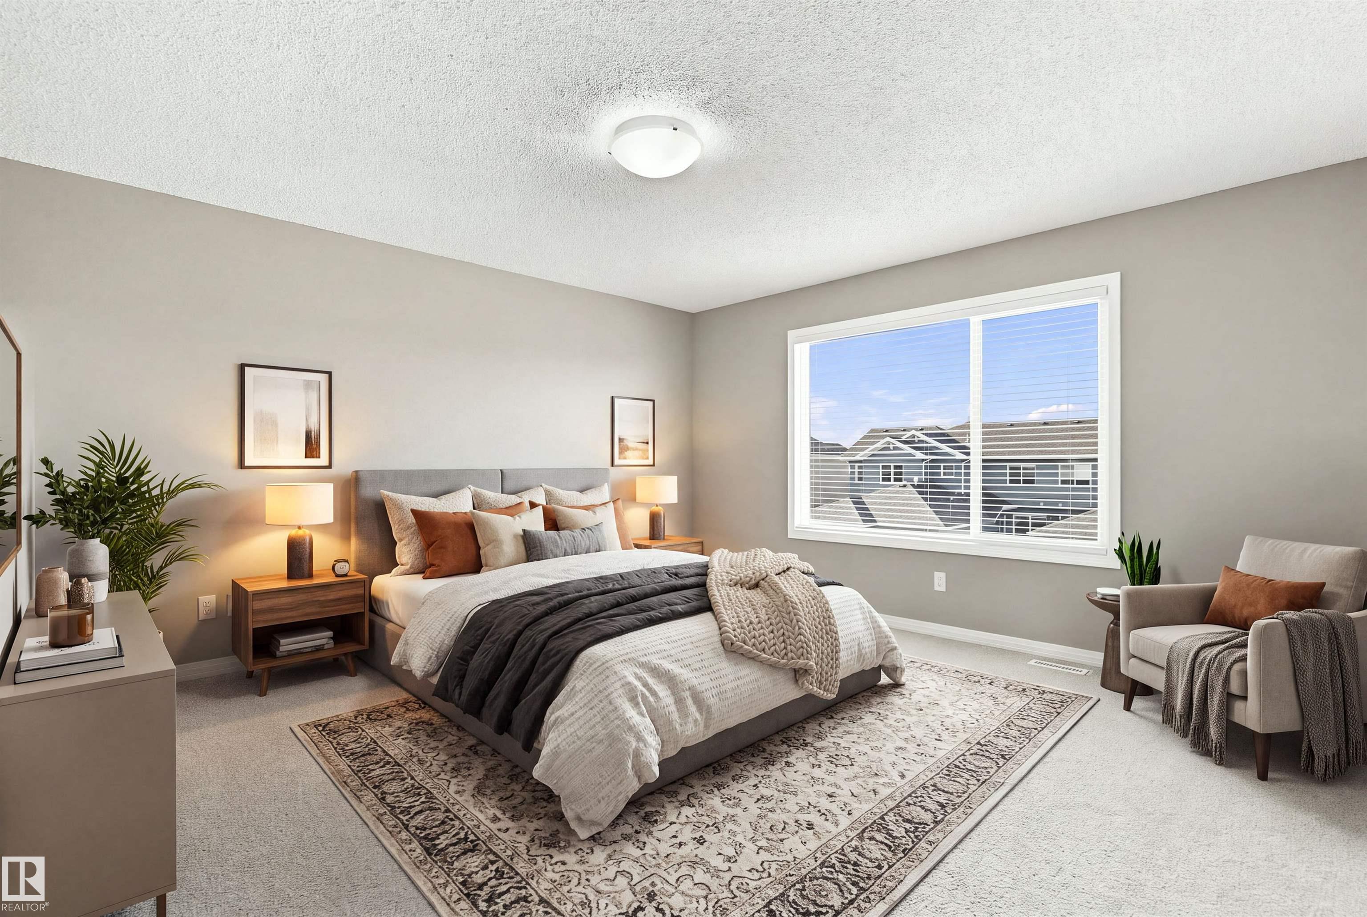
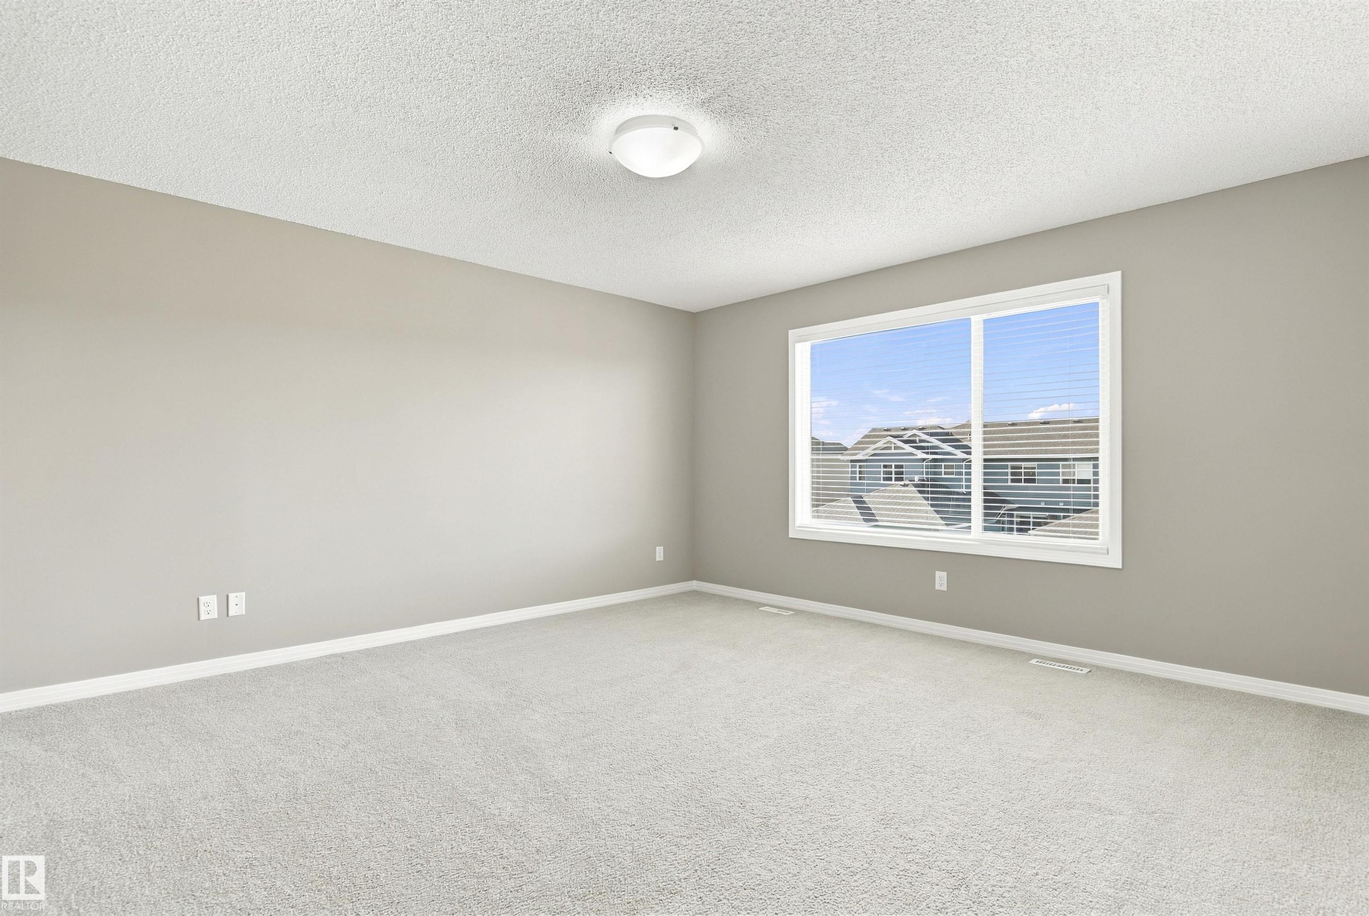
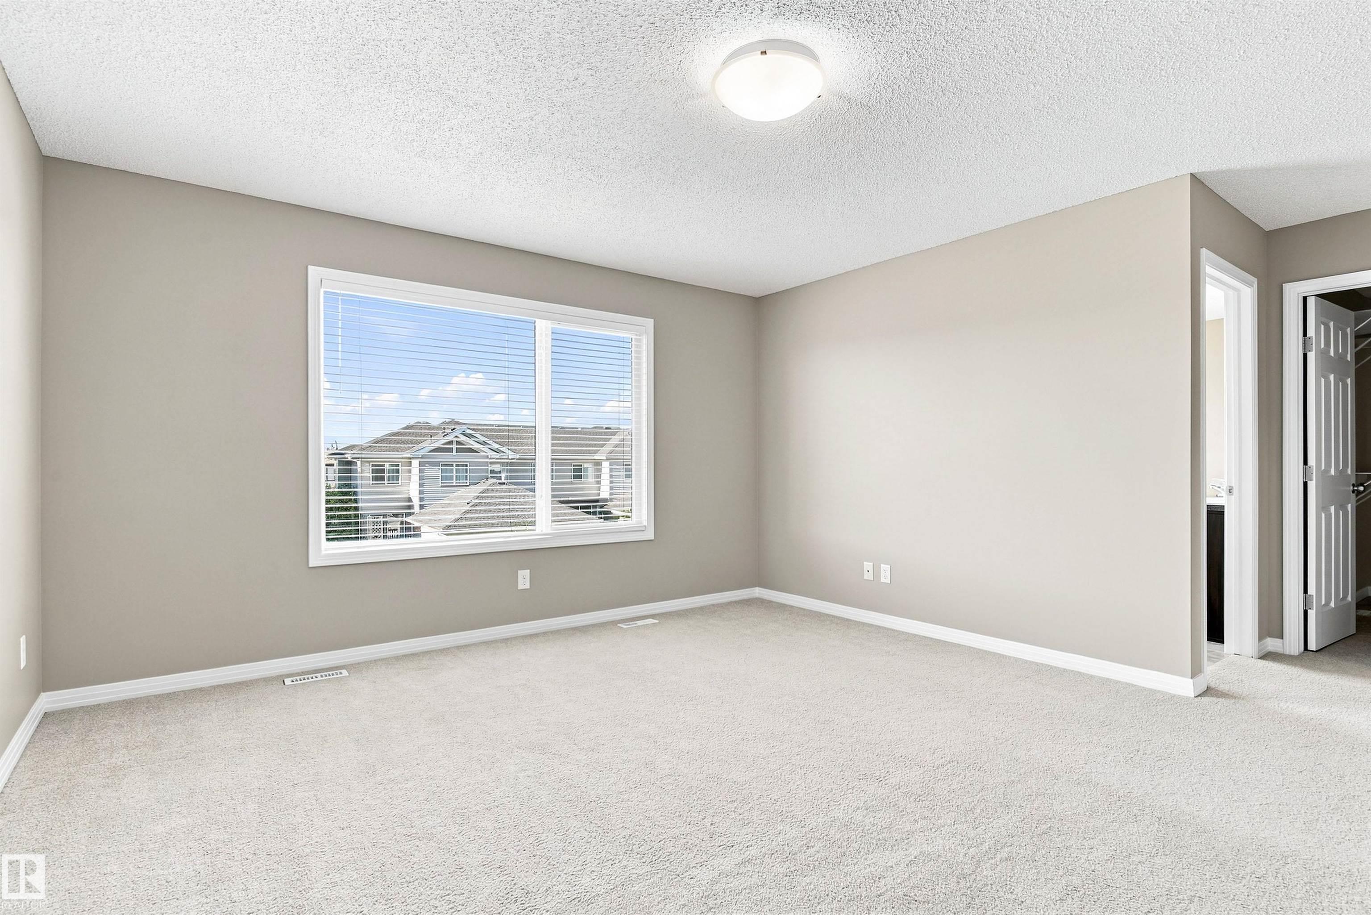
5 bedrooms

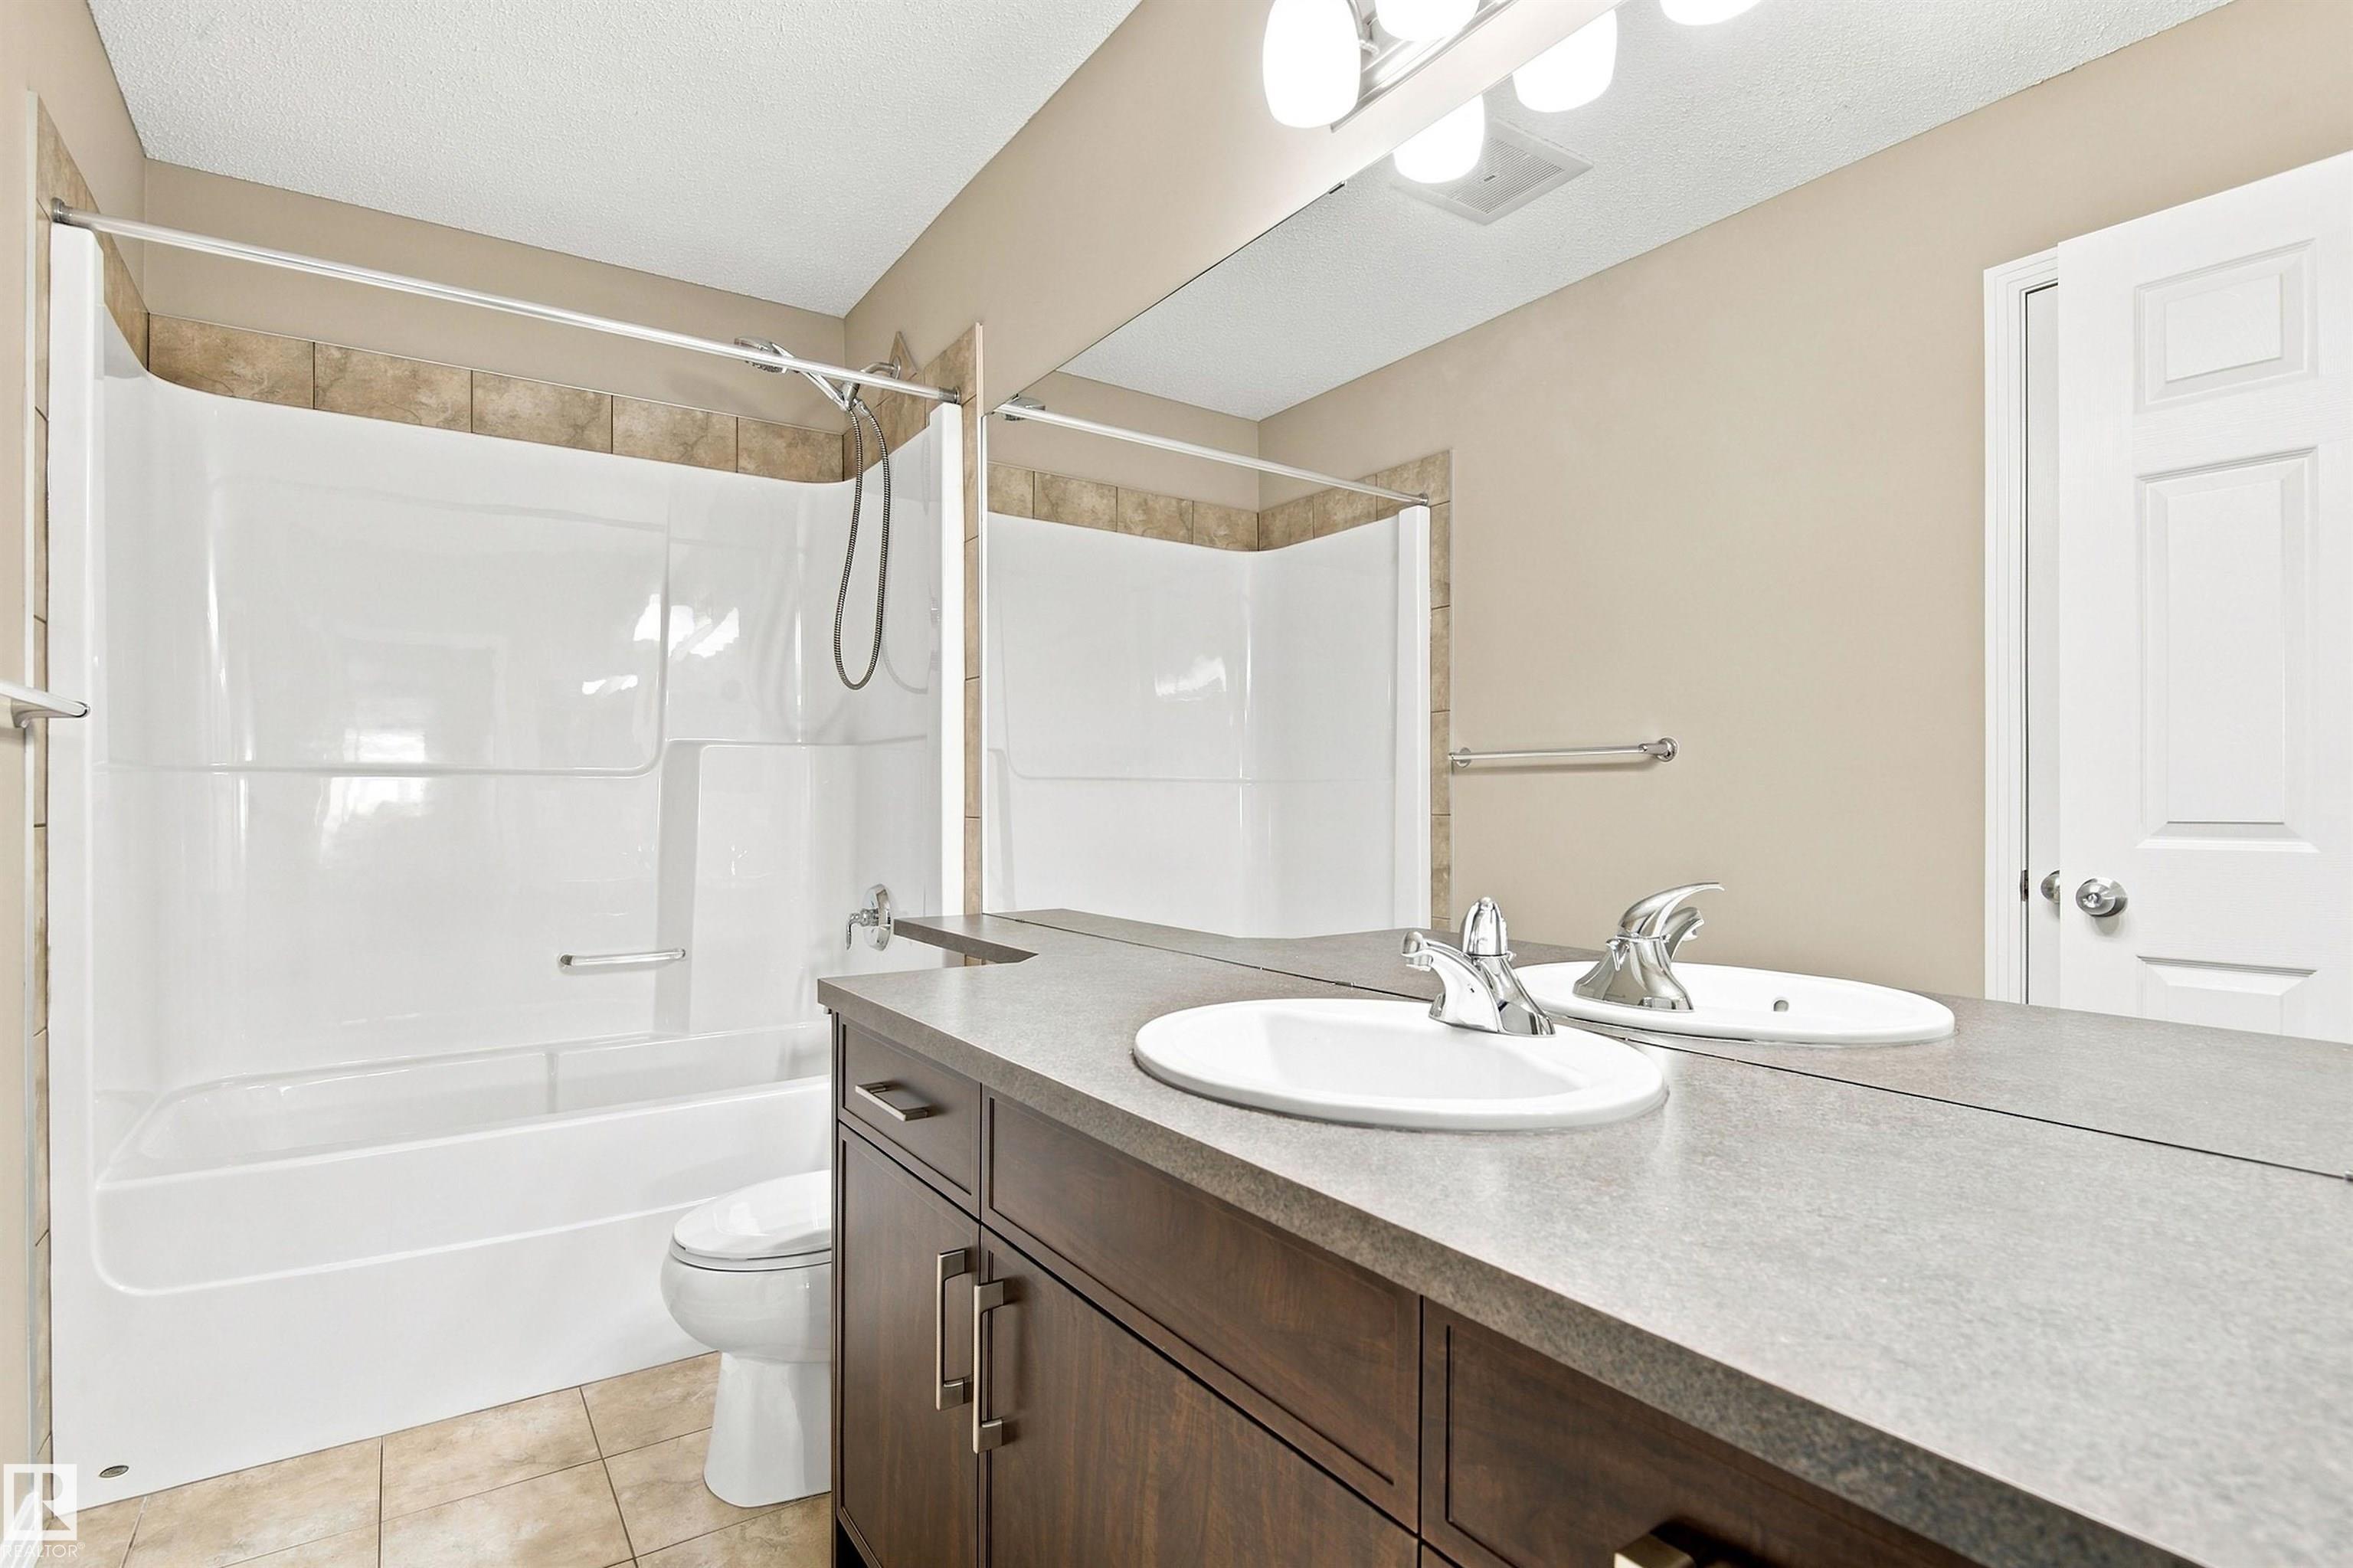
4 bathrooms

2,513 sqft

Sign up to View

Days on Market

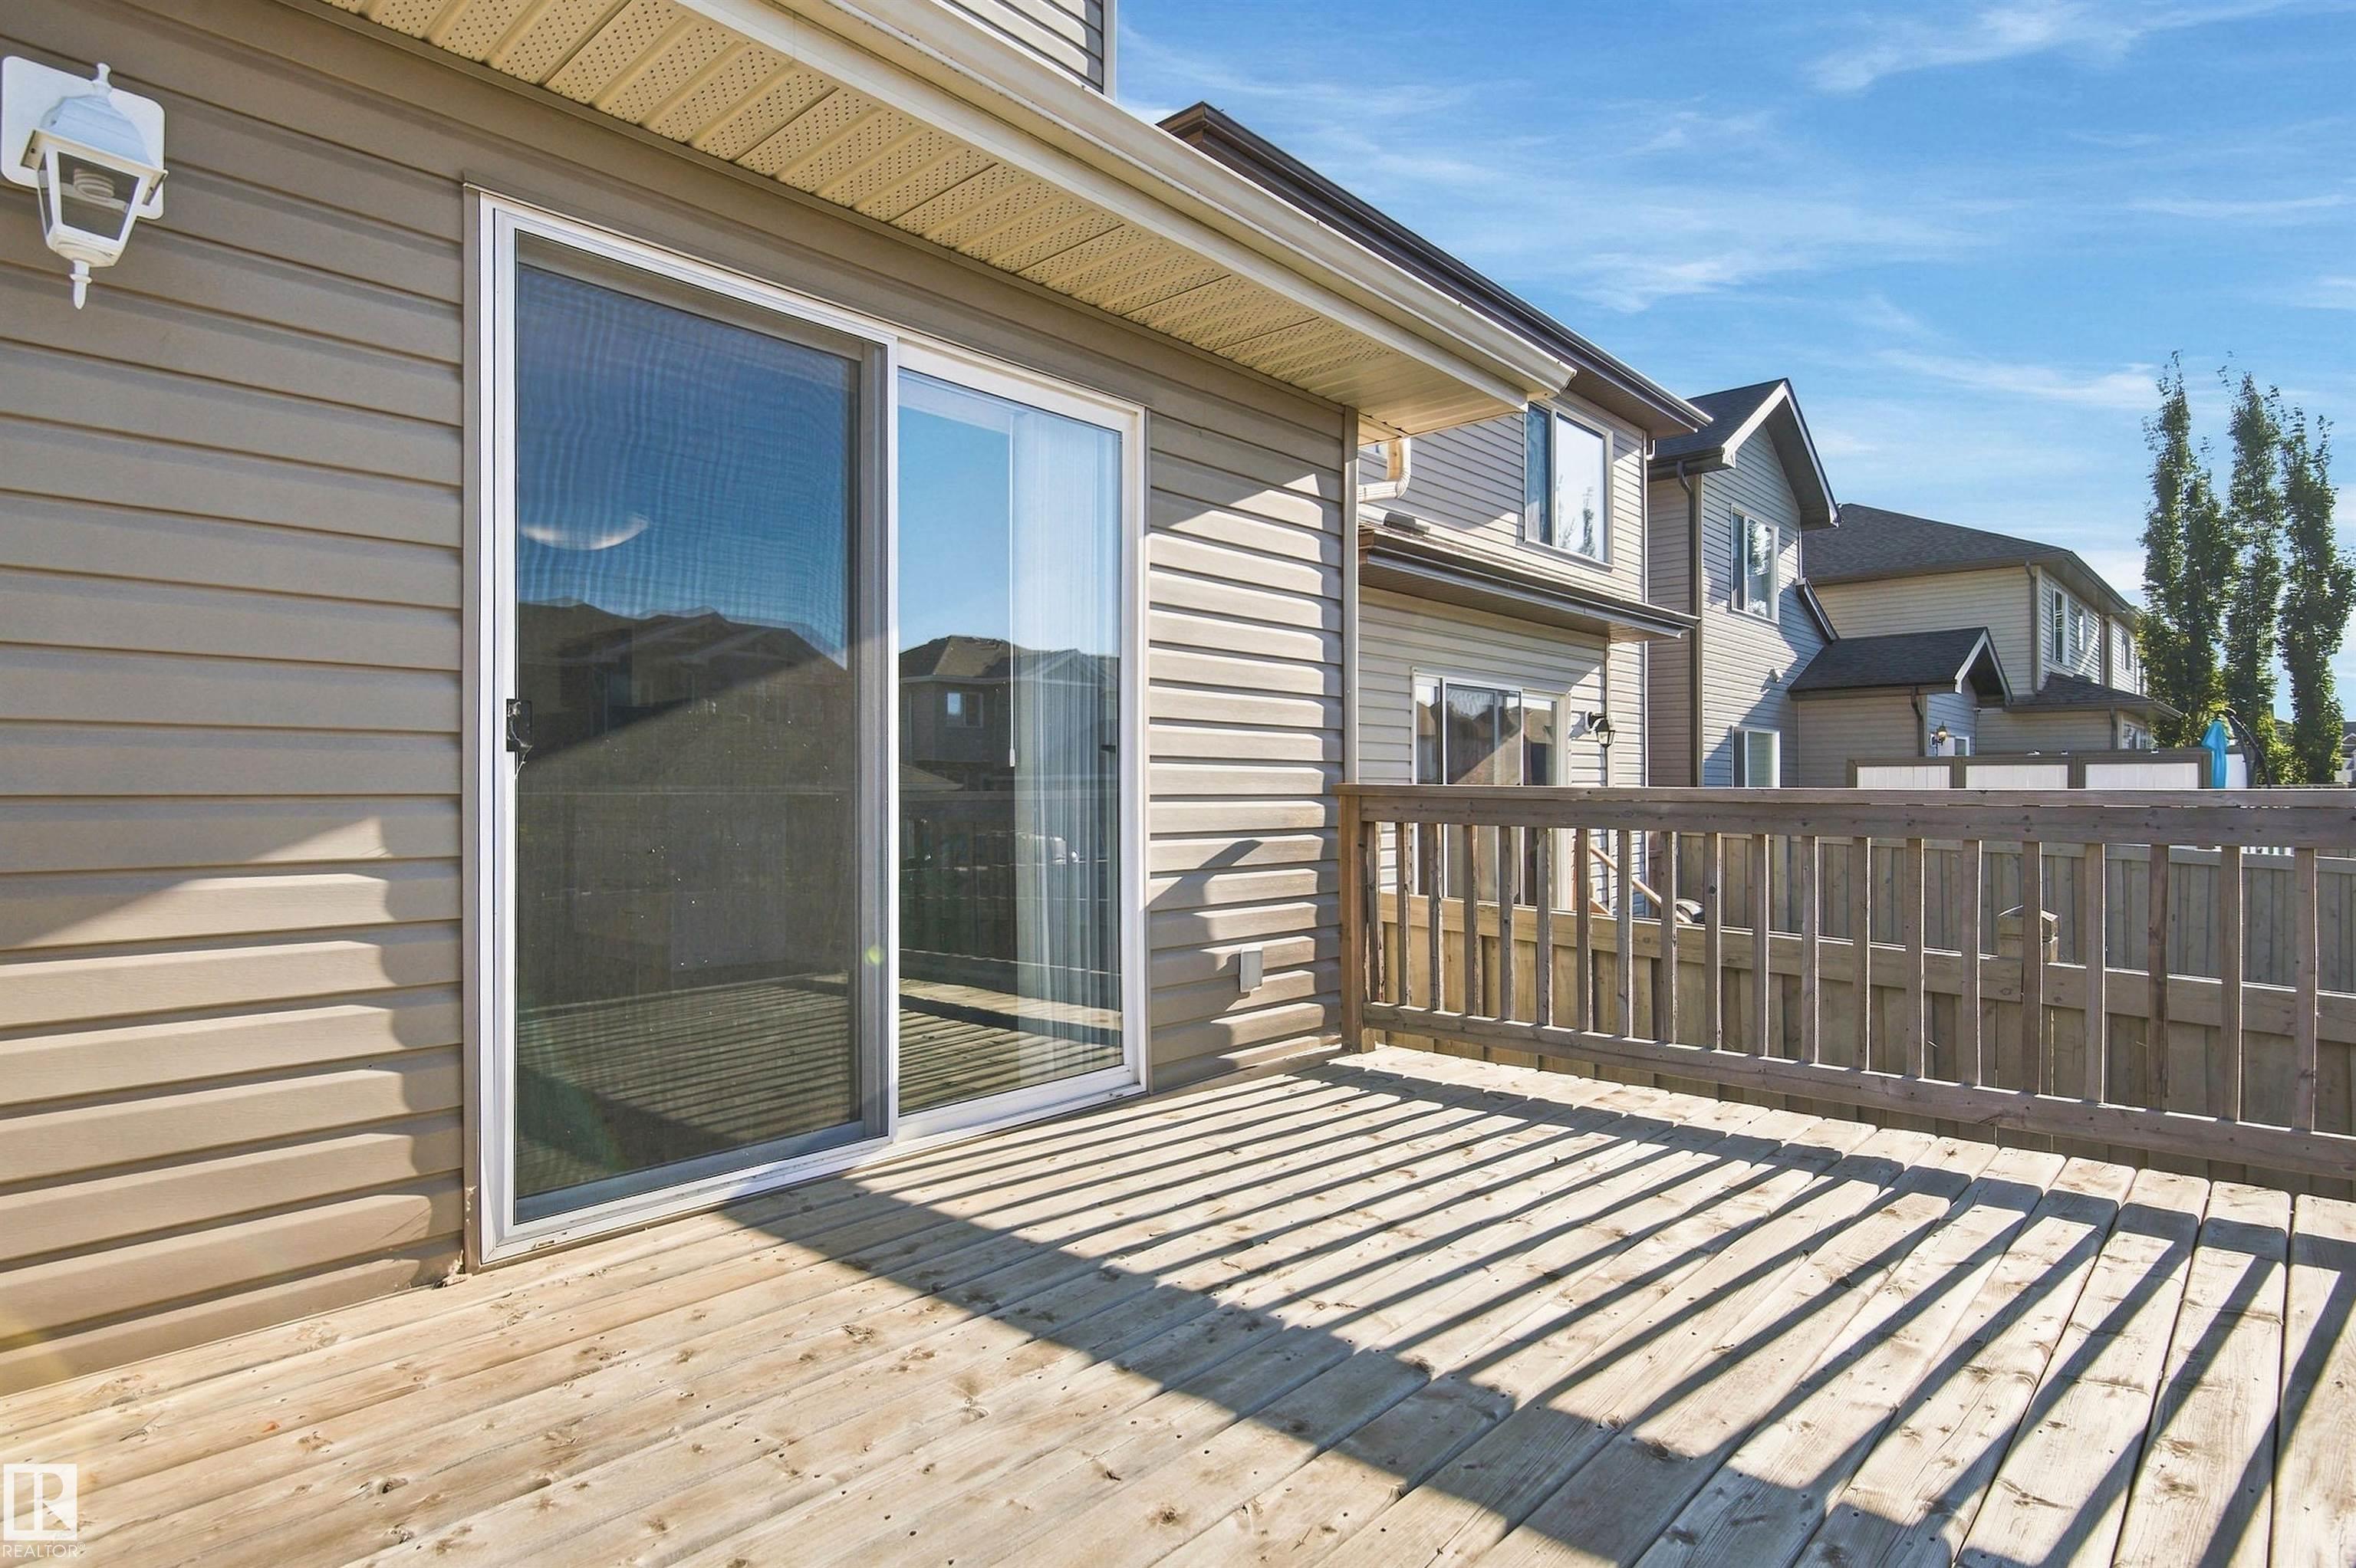
Ceiling 9 ft. Deck Exterior Walls- 2"x6" Parking-Extra Vinyl Windows 9 ft. Basement Ceiling

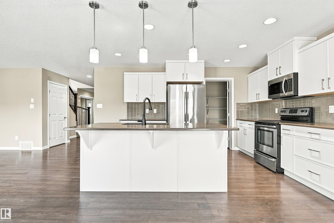
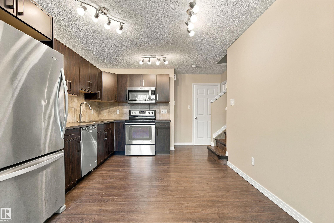
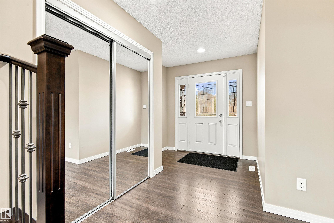
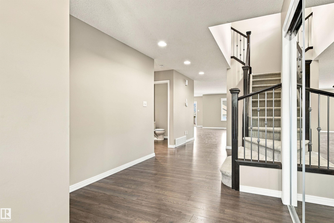
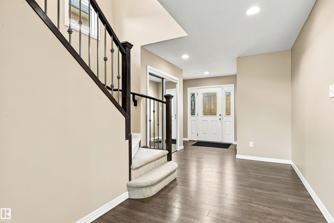
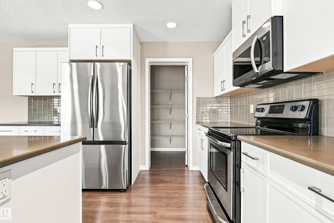
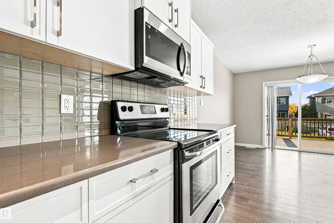
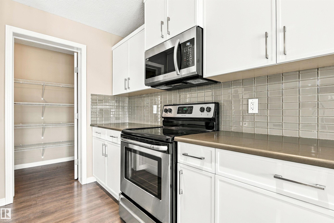
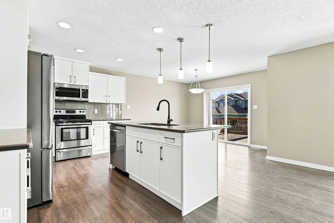
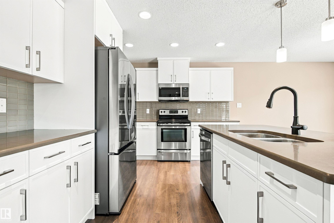
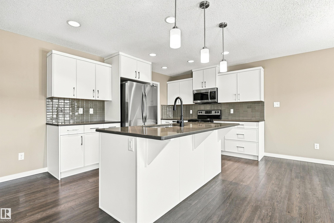
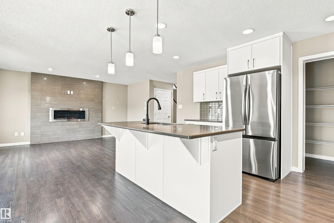
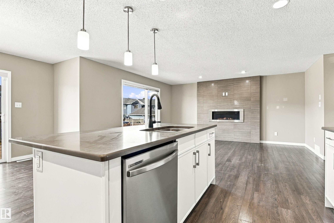
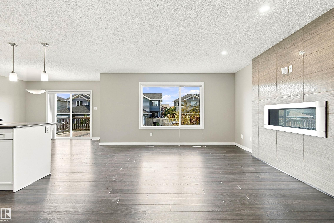
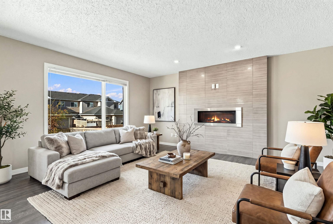
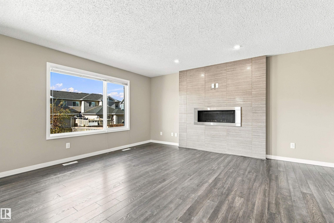
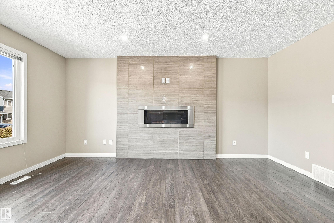
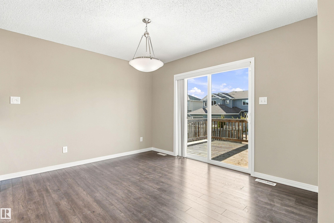
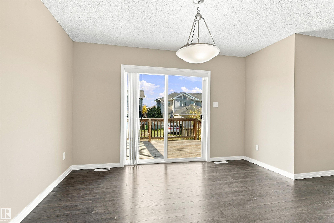
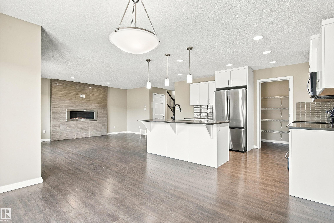
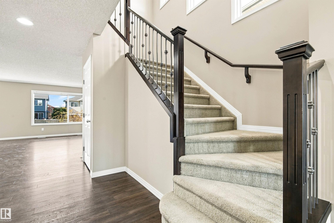
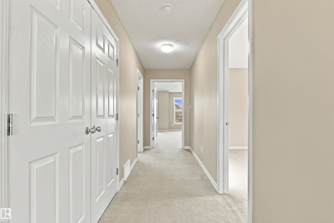
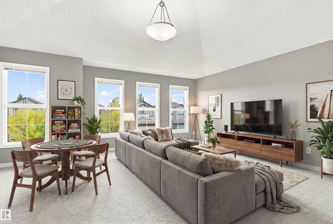
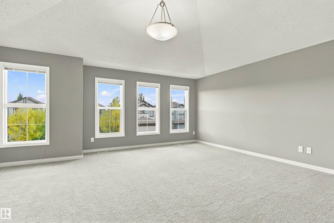
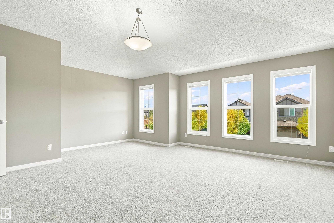
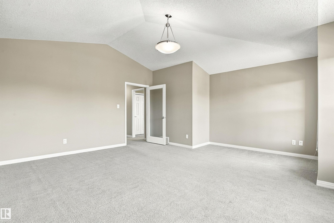
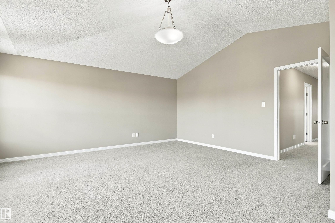
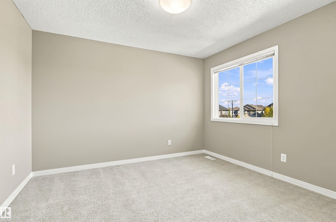
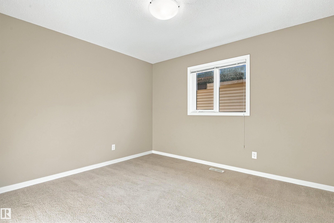
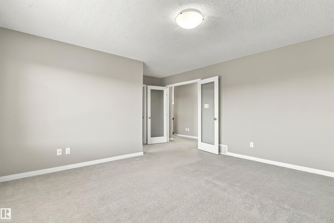
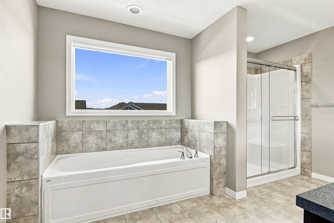
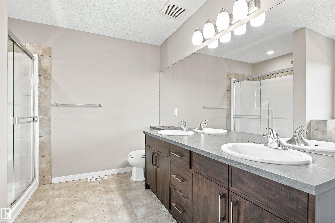
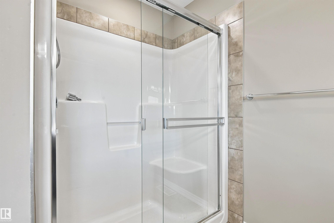
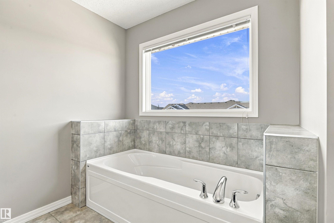
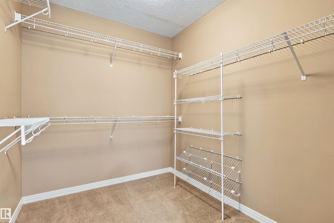
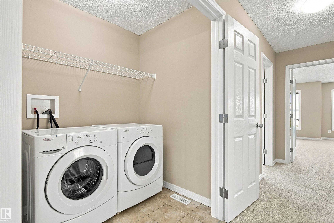
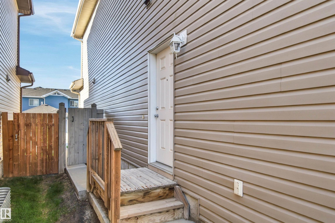
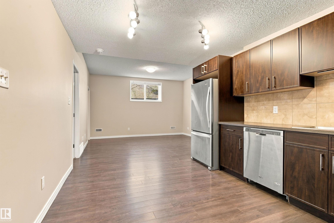
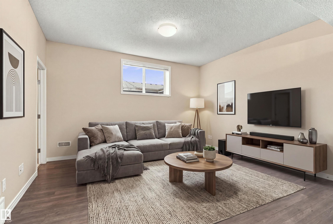
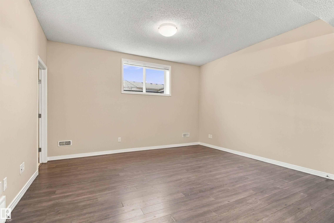
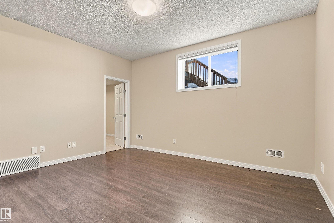
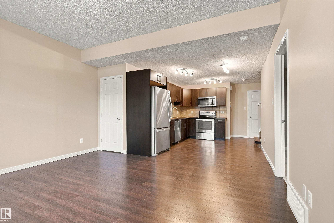
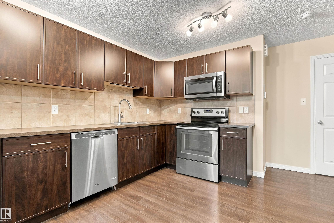
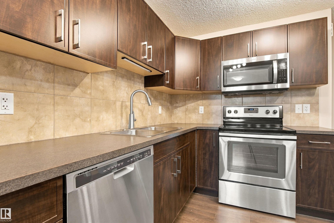
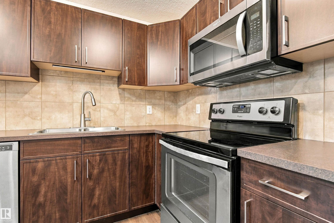
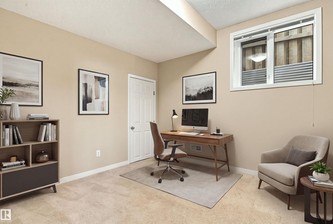
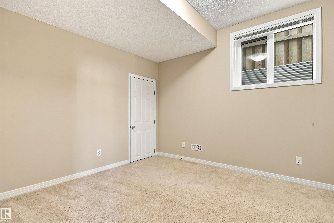
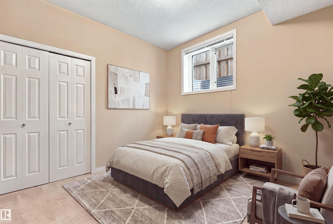
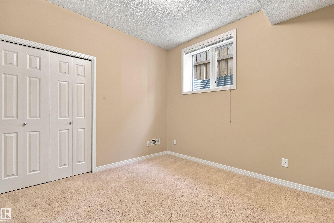
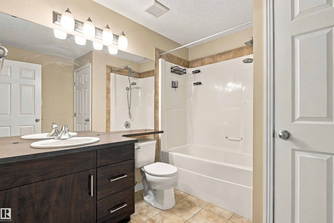
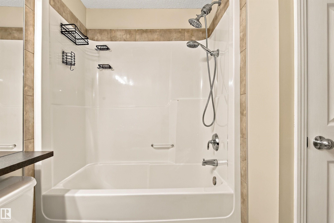
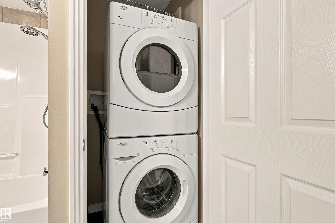
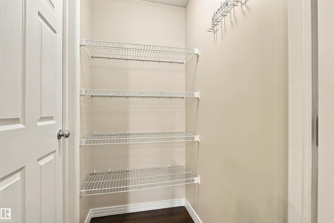
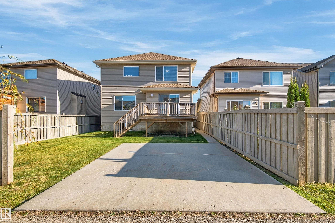
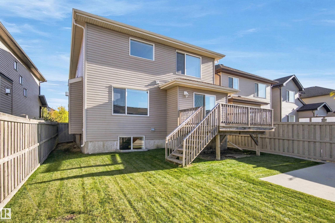
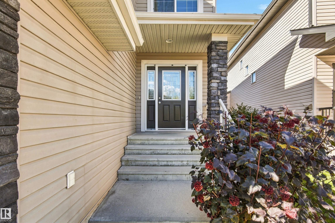
Exceptional value in Chappelle! Built by award-winning Bedrock Homes, this beautifully maintained property offers 3,500+ sq ft of developed living space with the flexibility families, multi-generational households, and investors are looking for. Featuring 5 beds, 4 baths, 3 living areas, 2 full kitchens, and a Permitted 2-bedroom legal basement suite with separate entrance, this home offers both exceptional functionality and income potential. The main floor impresses with a spacious great room, contemporary...

Read More

Essential Information

  • MLS® #
    E4511936
  • Year Built
    2014
  • Property Type
    Residential
  • Property Style
    2 Storey
  • MLS® #
    E4511936
  • Year Built
    2014
  • Property Type
    Residential
  • Property Style
    2 Storey
  • MLS® #
    E4511936
  • Year Built
    2014
  • Property Type
    Residential
  • Property Style
    2 Storey

Community Information

  • Area
    Edmonton
  • Neighbourhood/Community
    Chappelle Area
  • Postal Code
    T6W 0Z6
  • Area
    Edmonton
  • Neighbourhood/Community
    Chappelle Area
  • Postal Code
    T6W 0Z6
  • Area
    Edmonton
  • Neighbourhood/Community
    Chappelle Area
  • Postal Code
    T6W 0Z6

Services & Amenities

  • Amenities
    Ceiling 9 ft.
    Deck
    Exterior Walls- 2x6
    Parking-Extra
    Vinyl Windows
    9 ft. Basement Ceiling
  • Amenities
    Ceiling 9 ft., Deck, Exterior Walls- 2x6, Parking-Extra, Vinyl Windows, 9 ft. Basement Ceiling
  • Amenities
    Ceiling 9 ft.
    Deck
    Exterior Walls- 2x6
    Parking-Extra
    Vinyl Windows
    9 ft. Basement Ceiling

Interior

  • Floor Finish
    Carpet
    Ceramic Tile
    Vinyl Plank
  • Goods Included
    Garage Opener
    Window Coverings
    Dryer-Two
    Refrigerators-Two
    Stoves-Two
    Washers-Two
    Dishwasher-Two
    Microwave Hood Fan-Two
  • Heating Type
    Forced Air-2
    Natural Gas
  • Fireplace Fuel
    Gas
  • Basement
    Full
  • Basement Development
    Fully Finished
  • Floor Finish
    Carpet, Ceramic Tile, Vinyl Plank
  • Goods Included
    Garage Opener, Window Coverings, Dryer-Two, Refrigerators-Two, Stoves-Two, Washers-Two, Dishwasher-Two, Microwave Hood Fan-Two
  • Heating Type
    Forced Air-2, Natural Gas
  • Fireplace Fuel
    Gas
  • Basement
    Full
  • Basement Development
    Fully Finished
  • Floor Finish
    Carpet
    Ceramic Tile
    Vinyl Plank
  • Goods Included
    Garage Opener
    Window Coverings
    Dryer-Two
    Refrigerators-Two
    Stoves-Two
    Washers-Two
    Dishwasher-Two
    Microwave Hood Fan-Two
  • Heating Type
    Forced Air-2
    Natural Gas
  • Fireplace Fuel
    Gas
  • Basement
    Full
  • Basement Development
    Fully Finished

Exterior

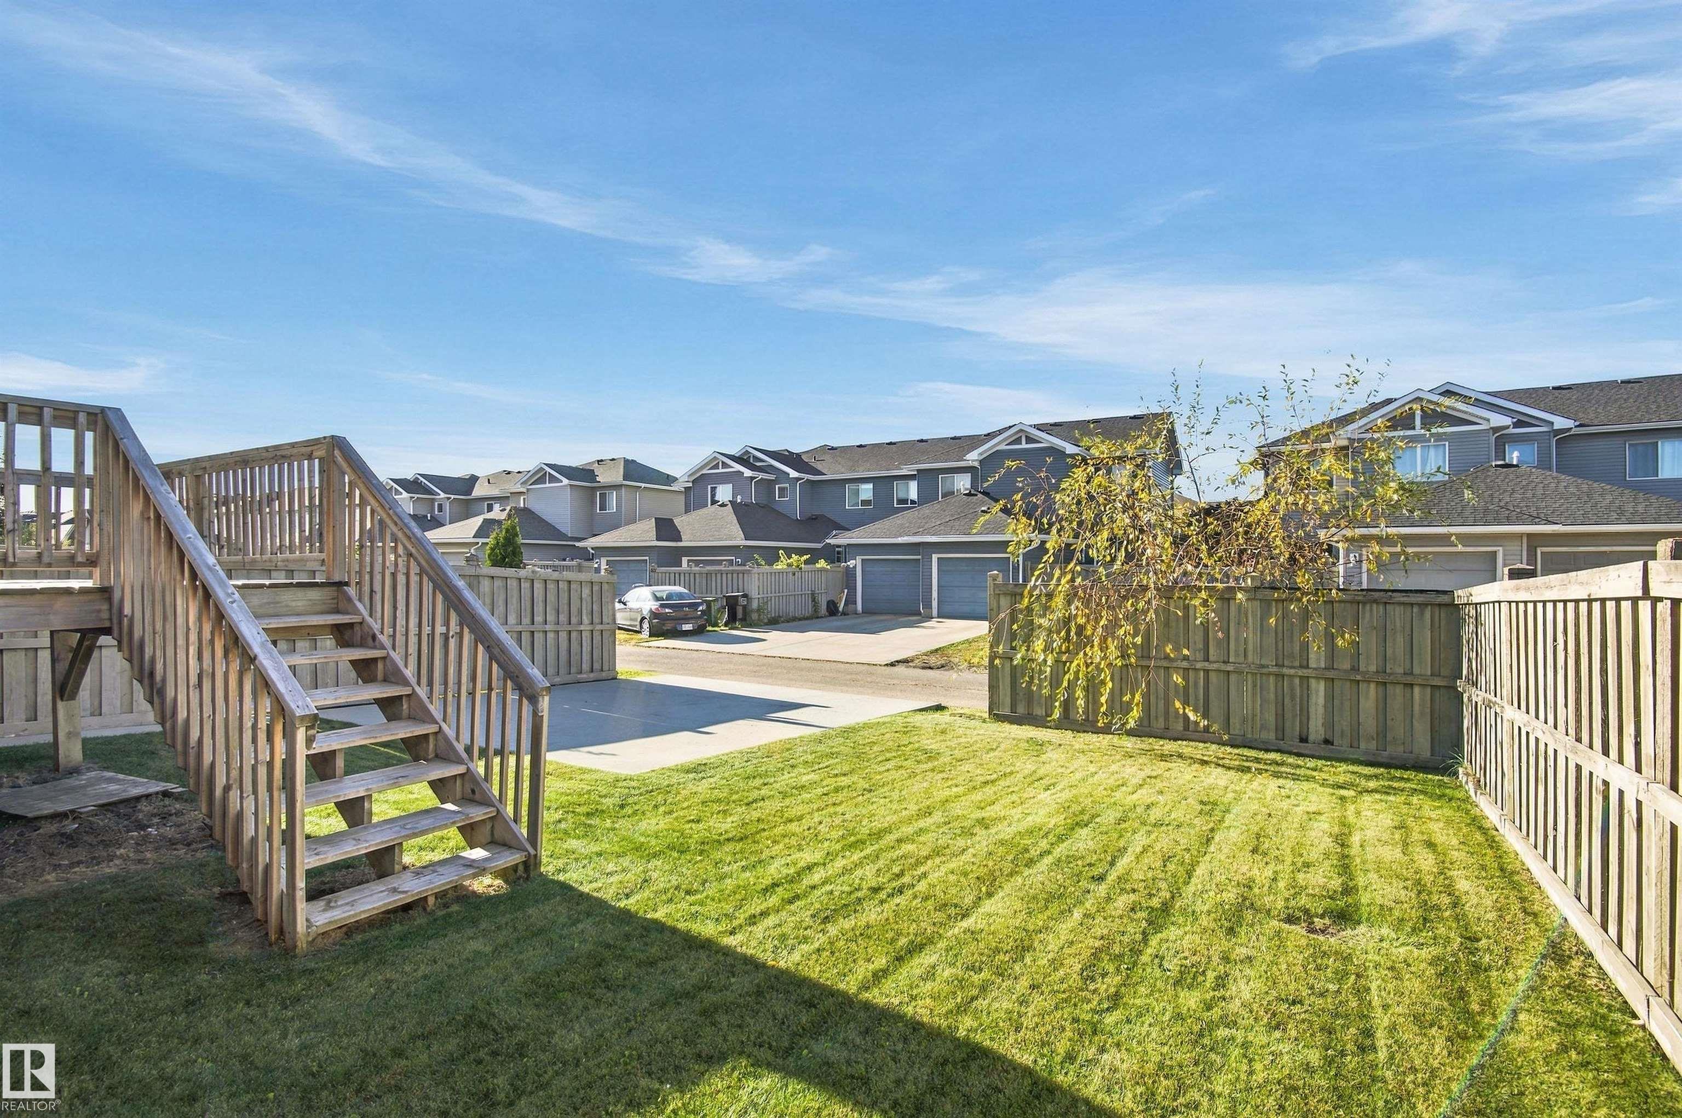
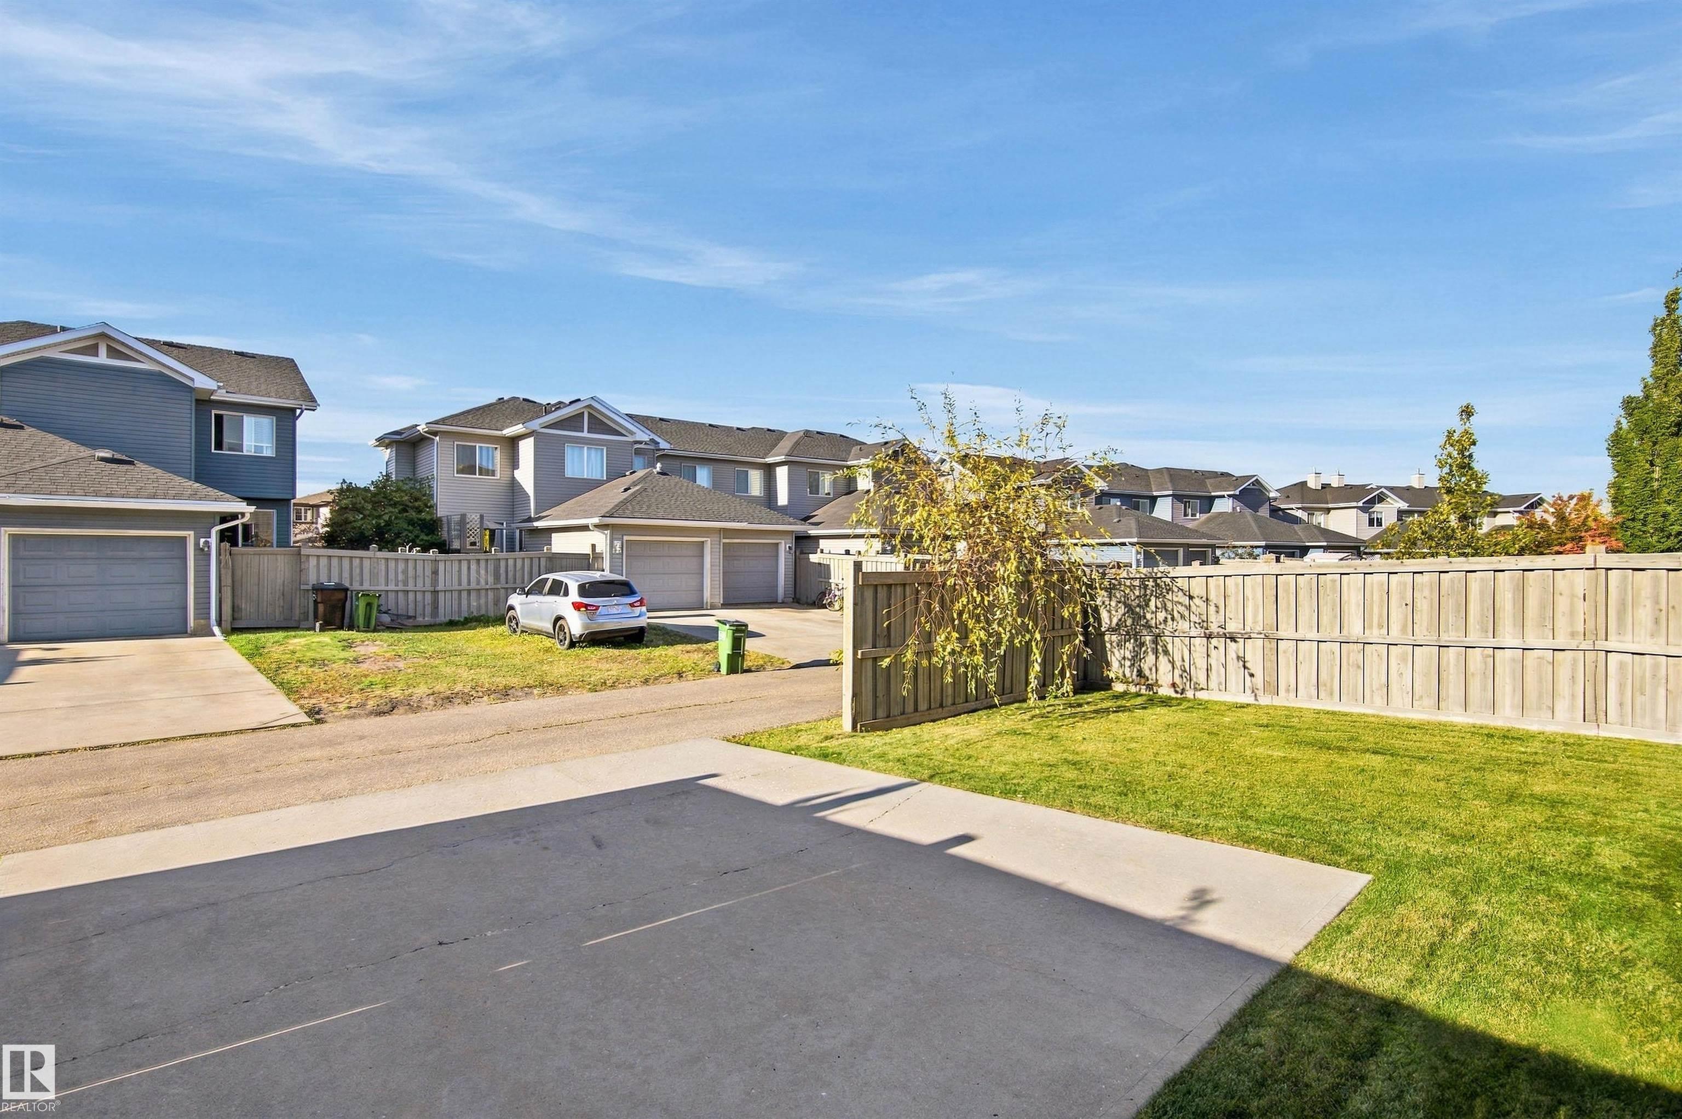
  • Lot/Exterior Features
    Airport Nearby
    Back Lane
    Fenced
    Golf Nearby
    Landscaped
    Public Swimming Pool
    Public Transportation
    Schools
    Shopping Nearby
  • Roof
    Asphalt Shingles
  • Foundation
    Concrete Perimeter
  • Lot/Exterior Features
    Airport Nearby, Back Lane, Fenced, Golf Nearby, Landscaped, Public Swimming Pool, Public Transportation, Schools, Shopping Nearby
  • Roof
    Asphalt Shingles
  • Foundation
    Concrete Perimeter
  • Lot/Exterior Features
    Airport Nearby
    Back Lane
    Fenced
    Golf Nearby
    Landscaped
    Public Swimming Pool
    Public Transportation
    Schools
    Shopping Nearby
  • Roof
    Asphalt Shingles
  • Foundation
    Concrete Perimeter

Additional Details

  • Property Class
    Single Family
  • Site Influences
    Airport Nearby
    Back Lane
    Fenced
    Golf Nearby
    Landscaped
    Public Swimming Pool
    Public Transportation
    Schools
    Shopping Nearby
  • Road Access
    Paved
    Paved Driveway to House
  • Last Updated
    9/2/2026 21:32
  • Property Class
    Single Family
  • Site Influences
    Airport Nearby, Back Lane, Fenced, Golf Nearby, Landscaped, Public Swimming Pool, Public Transportation, Schools, Shopping Nearby
  • Road Access
    Paved, Paved Driveway to House
  • Last Updated
    9/2/2026 21:32
  • Property Class
    Single Family
  • Site Influences
    Airport Nearby
    Back Lane
    Fenced
    Golf Nearby
    Landscaped
    Public Swimming Pool
    Public Transportation
    Schools
    Shopping Nearby
  • Road Access
    Paved
    Paved Driveway to House
  • Last Updated
    9/2/2026 21:32

$669,900

3528 CLAXTON Crescent

Schedule Tour
Contact Agent

$3051/month
Est. Monthly Payment
$
$
%
Learn More

Mortgage values are calculated by Redman Technologies Inc based on values provided in the REALTOR® Association of Edmonton listing data feed.