
Courtesy of Wende Campbell of Blackmore Real Estate

51 Chartres Close St. Albert , Alberta , T8T 2E1

 MLS® # E4515456

3 bedrooms

3 bathrooms

1,581 sqft

Sign up to View

Days on Market

Carbon Monoxide Detectors Ceiling 9 ft. Detectors Smoke Hot Water Natural Gas Smart/Program. Thermostat Vinyl Windows Natural Gas BBQ Hookup Natural Gas Stove Hookup Kitchen Island Sump Pump

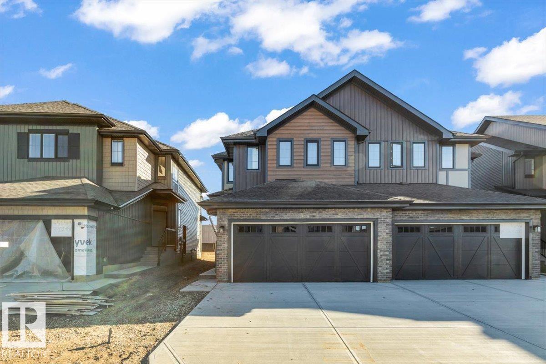
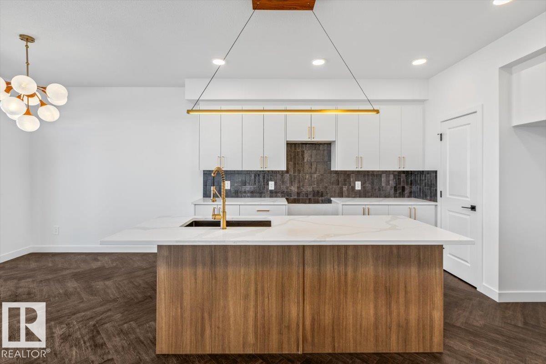
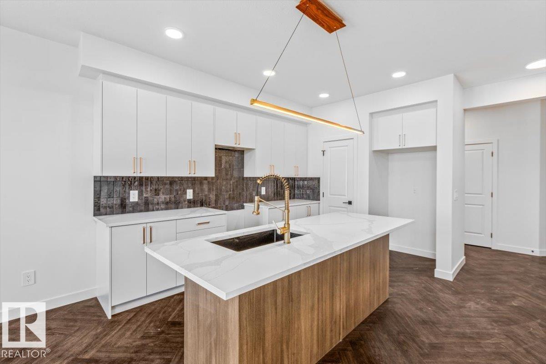
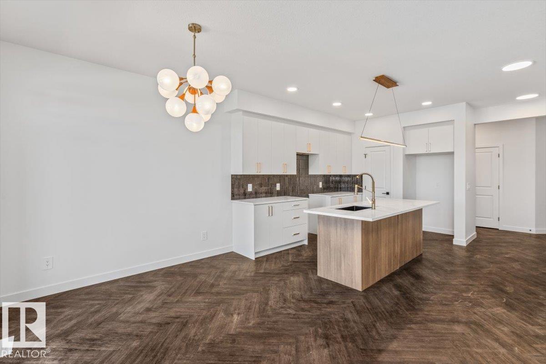
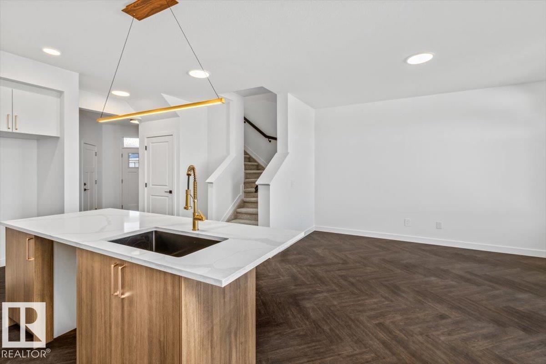
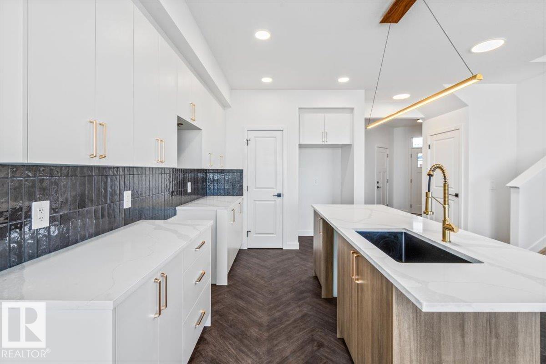
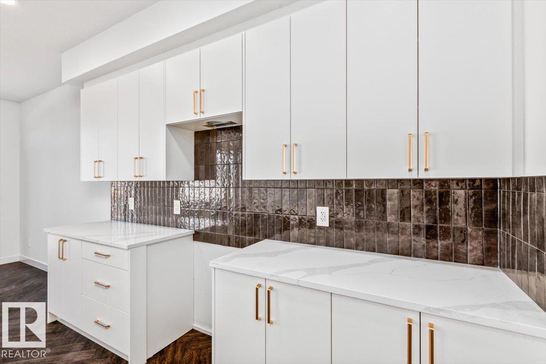
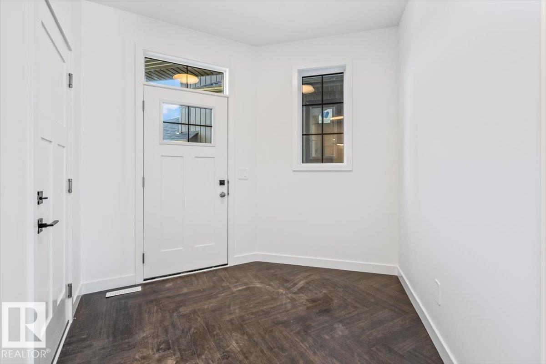
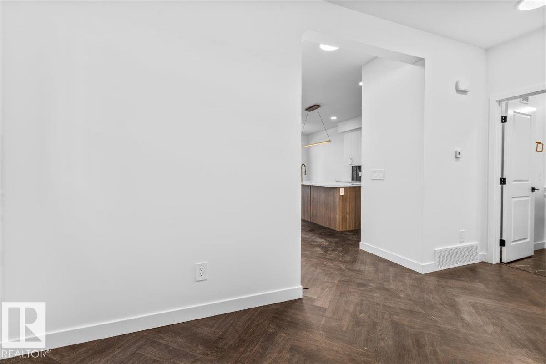
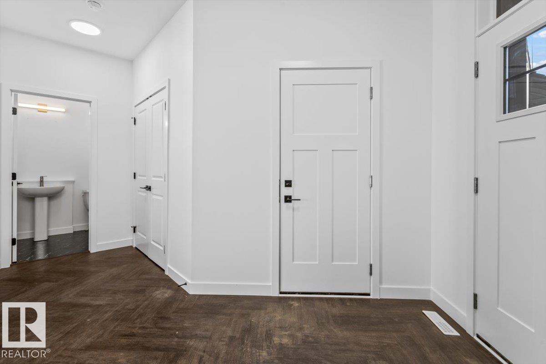
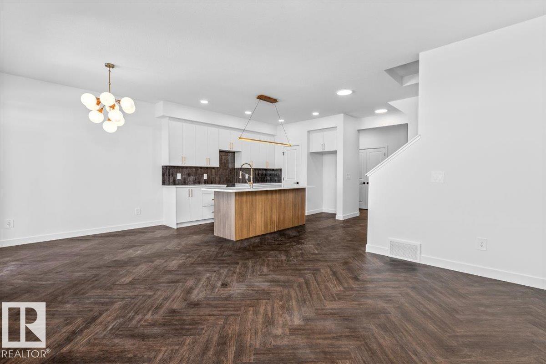
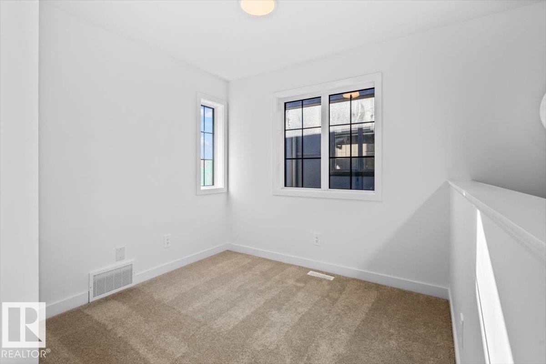
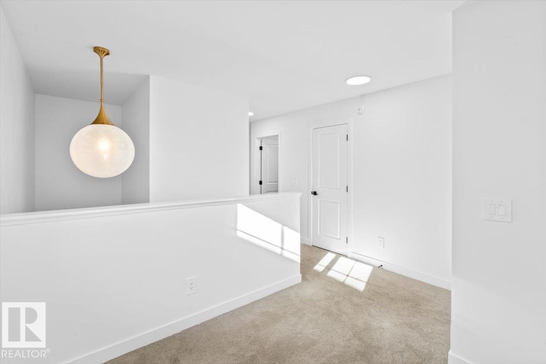
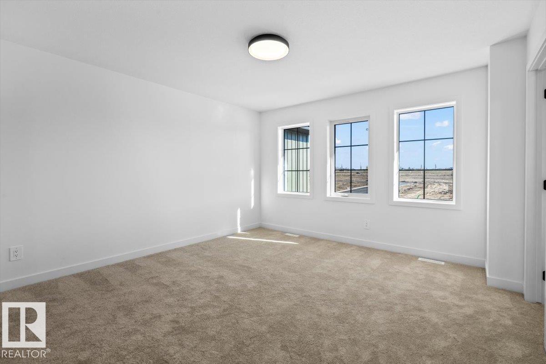
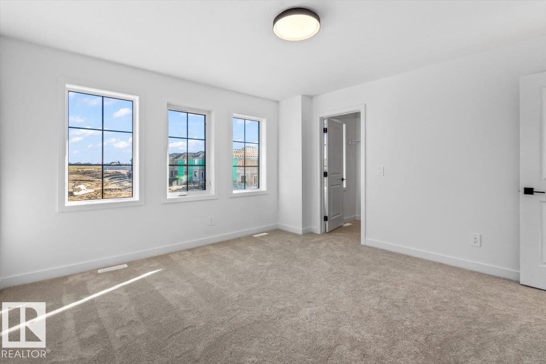
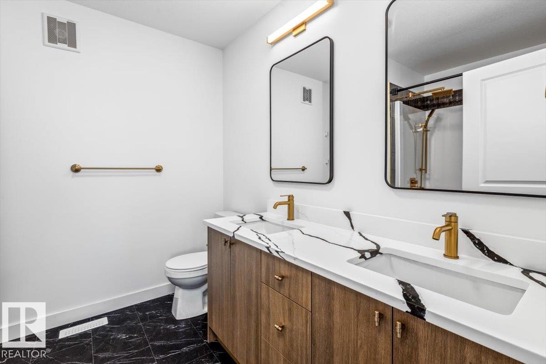
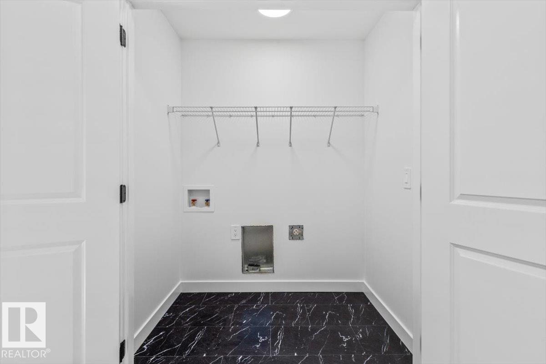
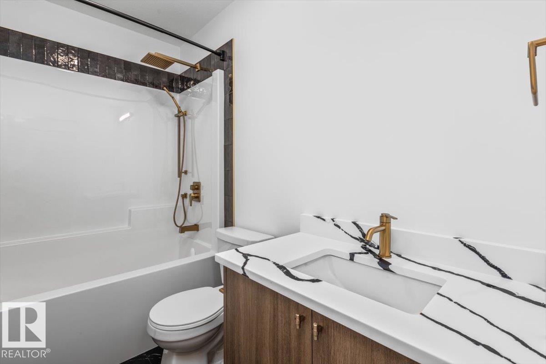
This Quality Built Duplex is ready for its first homeowner. Double front attached garage, a spacious front entrance, and open concept main floor, with a stunning large island, beautiful finishes & large living room and nook. Upstairs you will find the Primary bedroom with a walk in closet, ensuite with double sinks, a loft for that home office or additional needed living space, laundry, and bedrooms 2 & 3 are good sizes. This home has 9' ceilings on main floor, triple pane windows, quartz countertops, appli...

Read More

Essential Information

  • MLS® #
    E4515456
  • Year Built
    2026
  • Property Type
    Residential
  • Property Style
    2 Storey
  • MLS® #
    E4515456
  • Year Built
    2026
  • Property Type
    Residential
  • Property Style
    2 Storey
  • MLS® #
    E4515456
  • Year Built
    2026
  • Property Type
    Residential
  • Property Style
    2 Storey

Community Information

  • Area
    St. Albert
  • Neighbourhood/Community
    Chérot
  • Postal Code
    T8T 2E1
  • Area
    St. Albert
  • Neighbourhood/Community
    Chérot
  • Postal Code
    T8T 2E1
  • Area
    St. Albert
  • Neighbourhood/Community
    Chérot
  • Postal Code
    T8T 2E1

Services & Amenities

  • Amenities
    Carbon Monoxide Detectors
    Ceiling 9 ft.
    Detectors Smoke
    Hot Water Natural Gas
    Smart/Program. Thermostat
    Vinyl Windows
    Natural Gas BBQ Hookup
    Natural Gas Stove Hookup
    Kitchen Island
    Sump Pump
  • Amenities
    Carbon Monoxide Detectors, Ceiling 9 ft., Detectors Smoke, Hot Water Natural Gas, Smart/Program. Thermostat, Vinyl Windows, Natural Gas BBQ Hookup, Natural Gas Stove Hookup, Kitchen Island, Sump Pump
  • Amenities
    Carbon Monoxide Detectors
    Ceiling 9 ft.
    Detectors Smoke
    Hot Water Natural Gas
    Smart/Program. Thermostat
    Vinyl Windows
    Natural Gas BBQ Hookup
    Natural Gas Stove Hookup
    Kitchen Island
    Sump Pump

Interior

  • Floor Finish
    Carpet
    Vinyl Plank
  • Goods Included
    Builder Appliance Credit
  • Heating Type
    Forced Air-1
    Natural Gas
  • Basement
    Full
  • Basement Development
    Unfinished
  • Floor Finish
    Carpet, Vinyl Plank
  • Goods Included
    Builder Appliance Credit
  • Heating Type
    Forced Air-1, Natural Gas
  • Basement
    Full
  • Basement Development
    Unfinished
  • Floor Finish
    Carpet
    Vinyl Plank
  • Goods Included
    Builder Appliance Credit
  • Heating Type
    Forced Air-1
    Natural Gas
  • Basement
    Full
  • Basement Development
    Unfinished

Exterior

  • Lot/Exterior Features
    Golf Nearby
    Landscaped
    Playground Nearby
    Private Setting
    Shopping Nearby
    Partially Fenced
  • Roof
    Asphalt Shingles
  • Foundation
    Concrete Perimeter
  • Lot/Exterior Features
    Golf Nearby, Landscaped, Playground Nearby, Private Setting, Shopping Nearby, Partially Fenced
  • Roof
    Asphalt Shingles
  • Foundation
    Concrete Perimeter
  • Lot/Exterior Features
    Golf Nearby
    Landscaped
    Playground Nearby
    Private Setting
    Shopping Nearby
    Partially Fenced
  • Roof
    Asphalt Shingles
  • Foundation
    Concrete Perimeter

Additional Details

  • Property Class
    Single Family
  • Site Influences
    Golf Nearby
    Landscaped
    Playground Nearby
    Private Setting
    Shopping Nearby
    Partially Fenced
  • Road Access
    Paved
  • Last Updated
    10/4/2026 13:51
  • Property Class
    Single Family
  • Site Influences
    Golf Nearby, Landscaped, Playground Nearby, Private Setting, Shopping Nearby, Partially Fenced
  • Road Access
    Paved
  • Last Updated
    10/4/2026 13:51
  • Property Class
    Single Family
  • Site Influences
    Golf Nearby
    Landscaped
    Playground Nearby
    Private Setting
    Shopping Nearby
    Partially Fenced
  • Road Access
    Paved
  • Last Updated
    10/4/2026 13:51

$454,900

51 Chartres Close

Schedule Tour
Contact Agent

$2072/month
Est. Monthly Payment
$
$
%
Learn More

Mortgage values are calculated by Redman Technologies Inc based on values provided in the REALTOR® Association of Edmonton listing data feed.