
Courtesy of Heather Faulkner of MaxWell Challenge Realty

9919 97 Street, House for sale in Morinville Morinville , Alberta , T8R 1G6

 MLS® # E4509892

4 bedrooms

2 bathrooms

1,140 sqft

Sign up to View

Days on Market

Air Conditioner Deck Detectors Smoke No Smoking Home Vinyl Windows

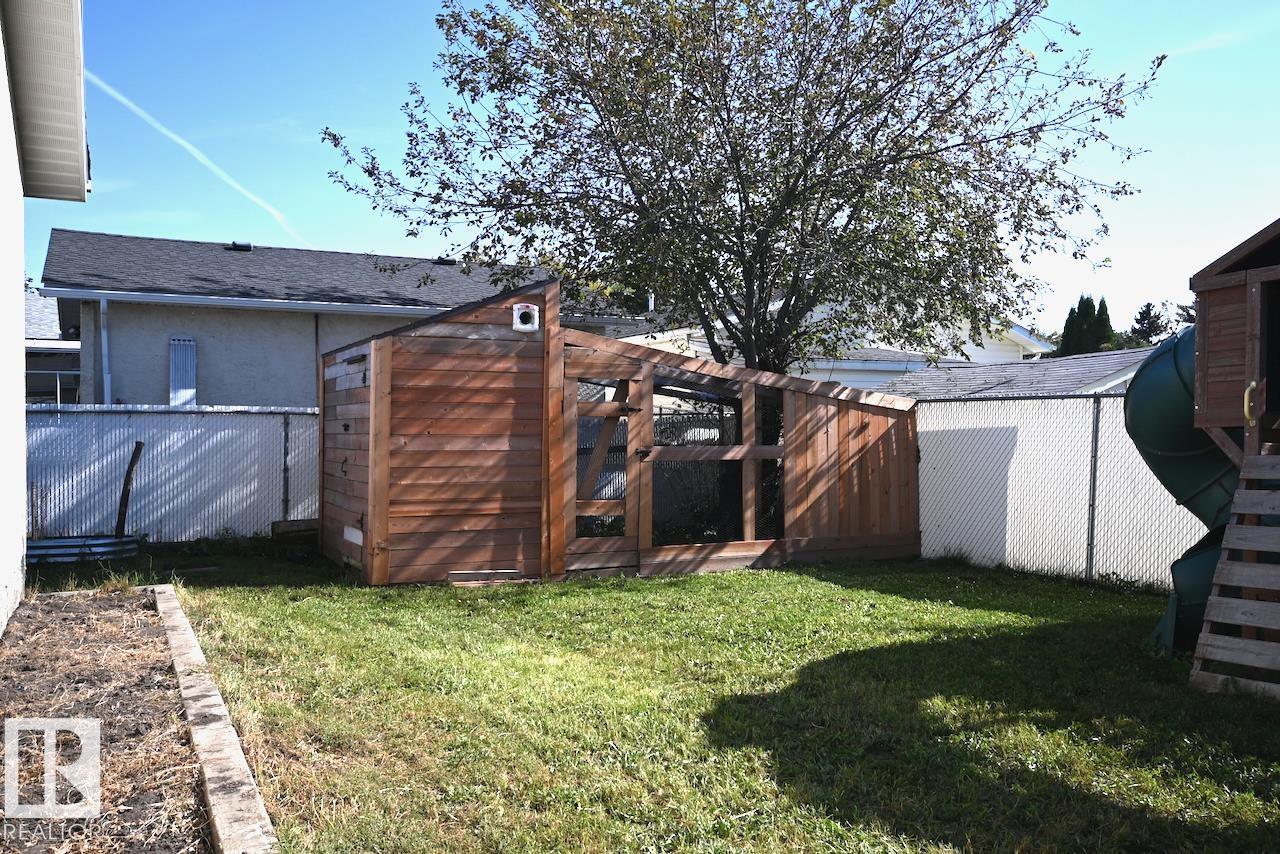
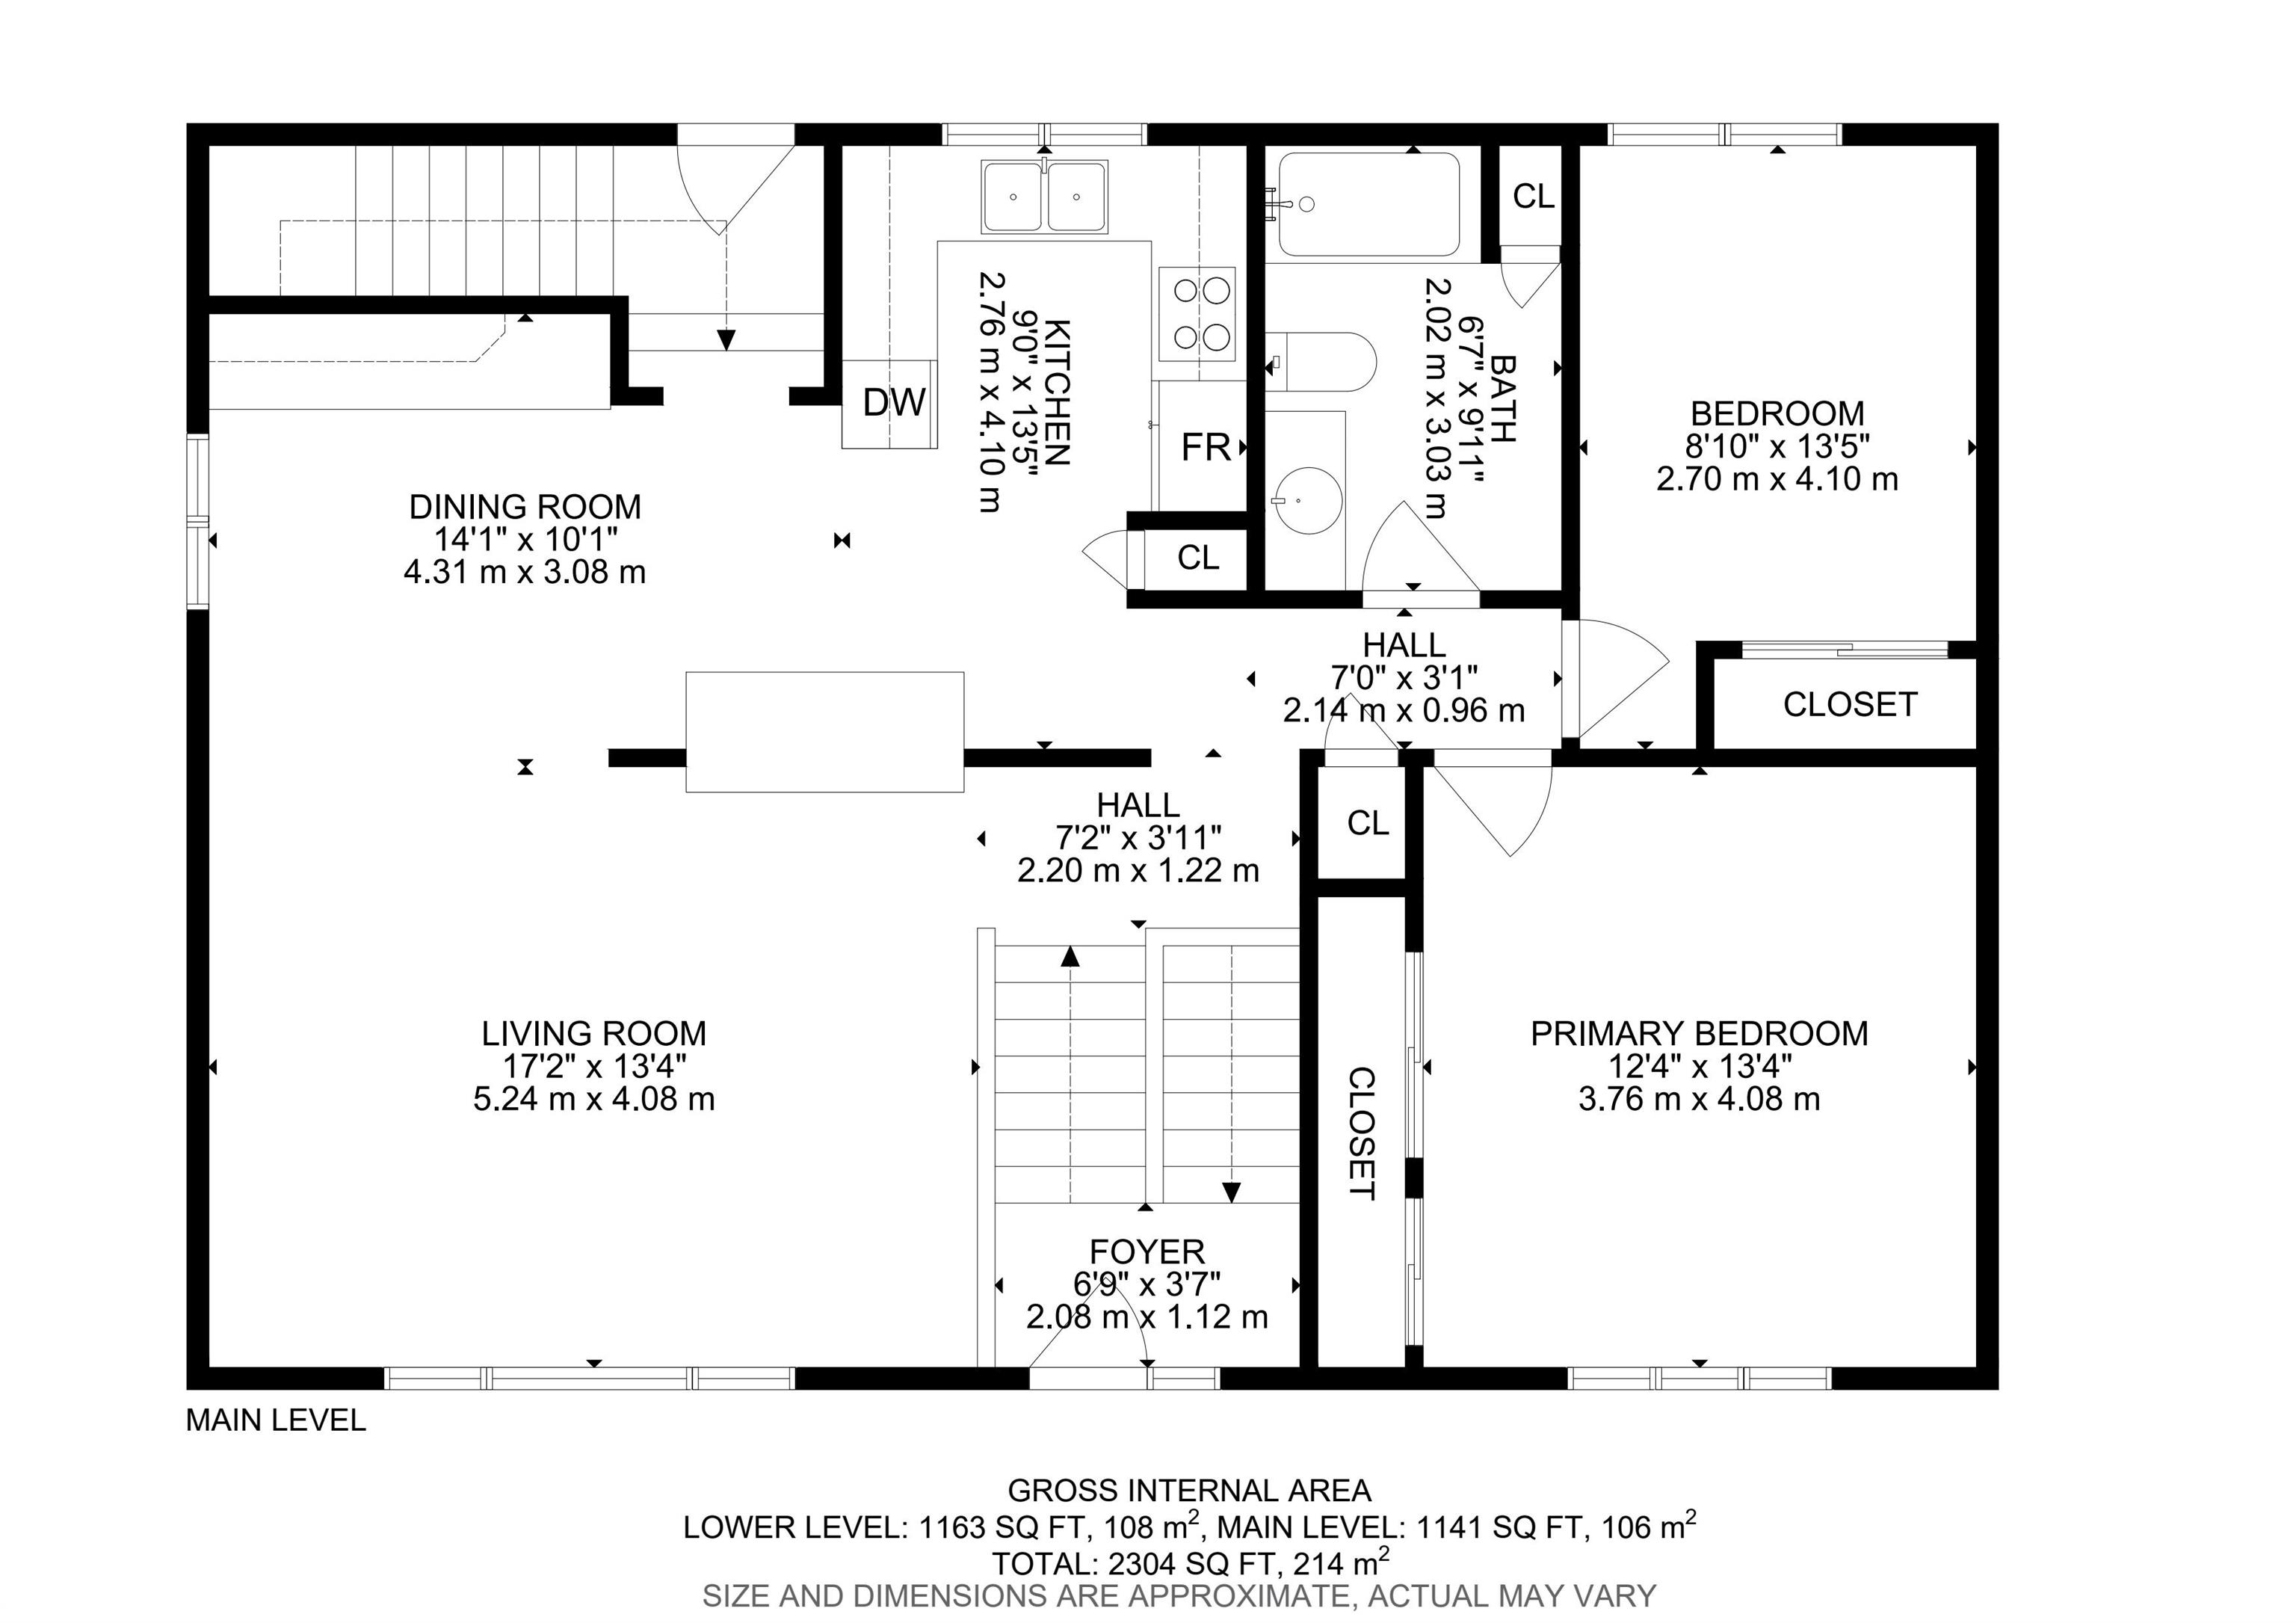
Welcome home to desirable Morinville! This 1141 sq ft, 2+2 bedroom, 2 bathroom home has everything you've been looking for and so much more. Outside, you'll love the huge lot complete with a play structure and chicken coop, perfect for growing families and backyard hobby farmers alike. The massive oversized & heated garage is a dream for mechanics, hobbyists, or anyone needing extra storage and workspace (new garage door has been ordered), while the driveway offers parking for multiple vehicles. The locatio...

Read More

Essential Information

  • MLS® #
    E4509892
  • Year Built
    1973
  • Property Type
    Residential
  • Property Style
    Bi-Level
  • MLS® #
    E4509892
  • Year Built
    1973
  • Property Type
    Residential
  • Property Style
    Bi-Level
  • MLS® #
    E4509892
  • Year Built
    1973
  • Property Type
    Residential
  • Property Style
    Bi-Level

Community Information

  • Area
    Sturgeon
  • Neighbourhood/Community
    Morinville
  • Postal Code
    T8R 1G6
  • Area
    Sturgeon
  • Neighbourhood/Community
    Morinville
  • Postal Code
    T8R 1G6
  • Area
    Sturgeon
  • Neighbourhood/Community
    Morinville
  • Postal Code
    T8R 1G6

Services & Amenities

  • Amenities
    Air Conditioner
    Deck
    Detectors Smoke
    No Smoking Home
    Vinyl Windows
  • Amenities
    Air Conditioner, Deck, Detectors Smoke, No Smoking Home, Vinyl Windows,
  • Amenities
    Air Conditioner
    Deck
    Detectors Smoke
    No Smoking Home
    Vinyl Windows

Interior

  • Floor Finish
    Carpet
    Laminate Flooring
  • Goods Included
    Air Conditioning-Central
    Dryer
    Garage Control
    Garage Opener
    Microwave Hood Fan
    Refrigerator
    Stove-Electric
    Washer
    See Remarks
  • Heating Type
    Forced Air-1
    Natural Gas
  • Basement
    Full
  • Basement Development
    Fully Finished
  • Floor Finish
    Carpet, Laminate Flooring
  • Goods Included
    Air Conditioning-Central, Dryer, Garage Control, Garage Opener, Microwave Hood Fan, Refrigerator, Stove-Electric, Washer, See Remarks
  • Heating Type
    Forced Air-1, Natural Gas
  • Basement
    Full
  • Basement Development
    Fully Finished
  • Floor Finish
    Carpet
    Laminate Flooring
  • Goods Included
    Air Conditioning-Central
    Dryer
    Garage Control
    Garage Opener
    Microwave Hood Fan
    Refrigerator
    Stove-Electric
    Washer
    See Remarks
  • Heating Type
    Forced Air-1
    Natural Gas
  • Basement
    Full
  • Basement Development
    Fully Finished

Exterior

  • Lot/Exterior Features
    Corner Lot
    Fenced
    Level Land
    Schools
    Shopping Nearby
    See Remarks
  • Roof
    Asphalt Shingles
  • Foundation
    Concrete Perimeter
  • Lot/Exterior Features
    Corner Lot, Fenced, Level Land, Schools, Shopping Nearby, See Remarks
  • Roof
    Asphalt Shingles
  • Foundation
    Concrete Perimeter
  • Lot/Exterior Features
    Corner Lot
    Fenced
    Level Land
    Schools
    Shopping Nearby
    See Remarks
  • Roof
    Asphalt Shingles
  • Foundation
    Concrete Perimeter

Additional Details

  • Property Class
    Single Family
  • Site Influences
    Corner Lot
    Fenced
    Level Land
    Schools
    Shopping Nearby
    See Remarks
  • Road Access
    Paved
  • Last Updated
    8/2/2026 21:3
  • Property Class
    Single Family
  • Site Influences
    Corner Lot, Fenced, Level Land, Schools, Shopping Nearby, See Remarks
  • Road Access
    Paved
  • Last Updated
    8/2/2026 21:3
  • Property Class
    Single Family
  • Site Influences
    Corner Lot
    Fenced
    Level Land
    Schools
    Shopping Nearby
    See Remarks
  • Road Access
    Paved
  • Last Updated
    8/2/2026 21:3

$390,000

9919 97 Street

Schedule Tour
Contact Agent

$1776/month
Est. Monthly Payment
$
$
%
Learn More

Mortgage values are calculated by Redman Technologies Inc based on values provided in the REALTOR® Association of Edmonton listing data feed.