
Courtesy of Christina Reid of Century 21 Leading

Edmonton , Alberta , House for sale in Chappelle Area

 MLS® # E4502048

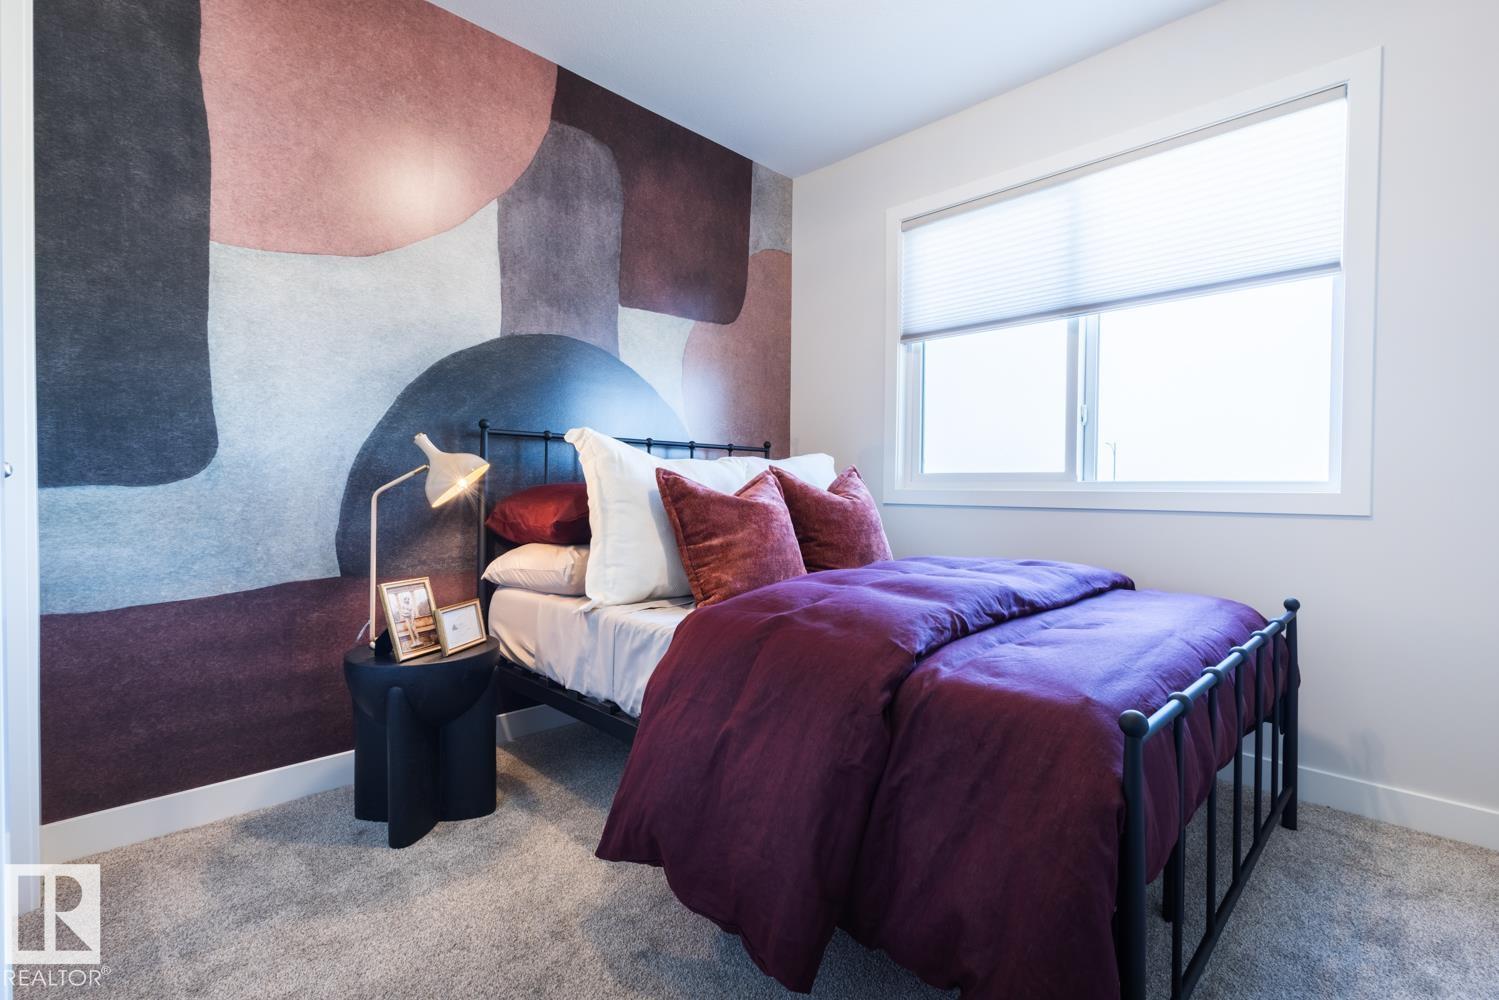
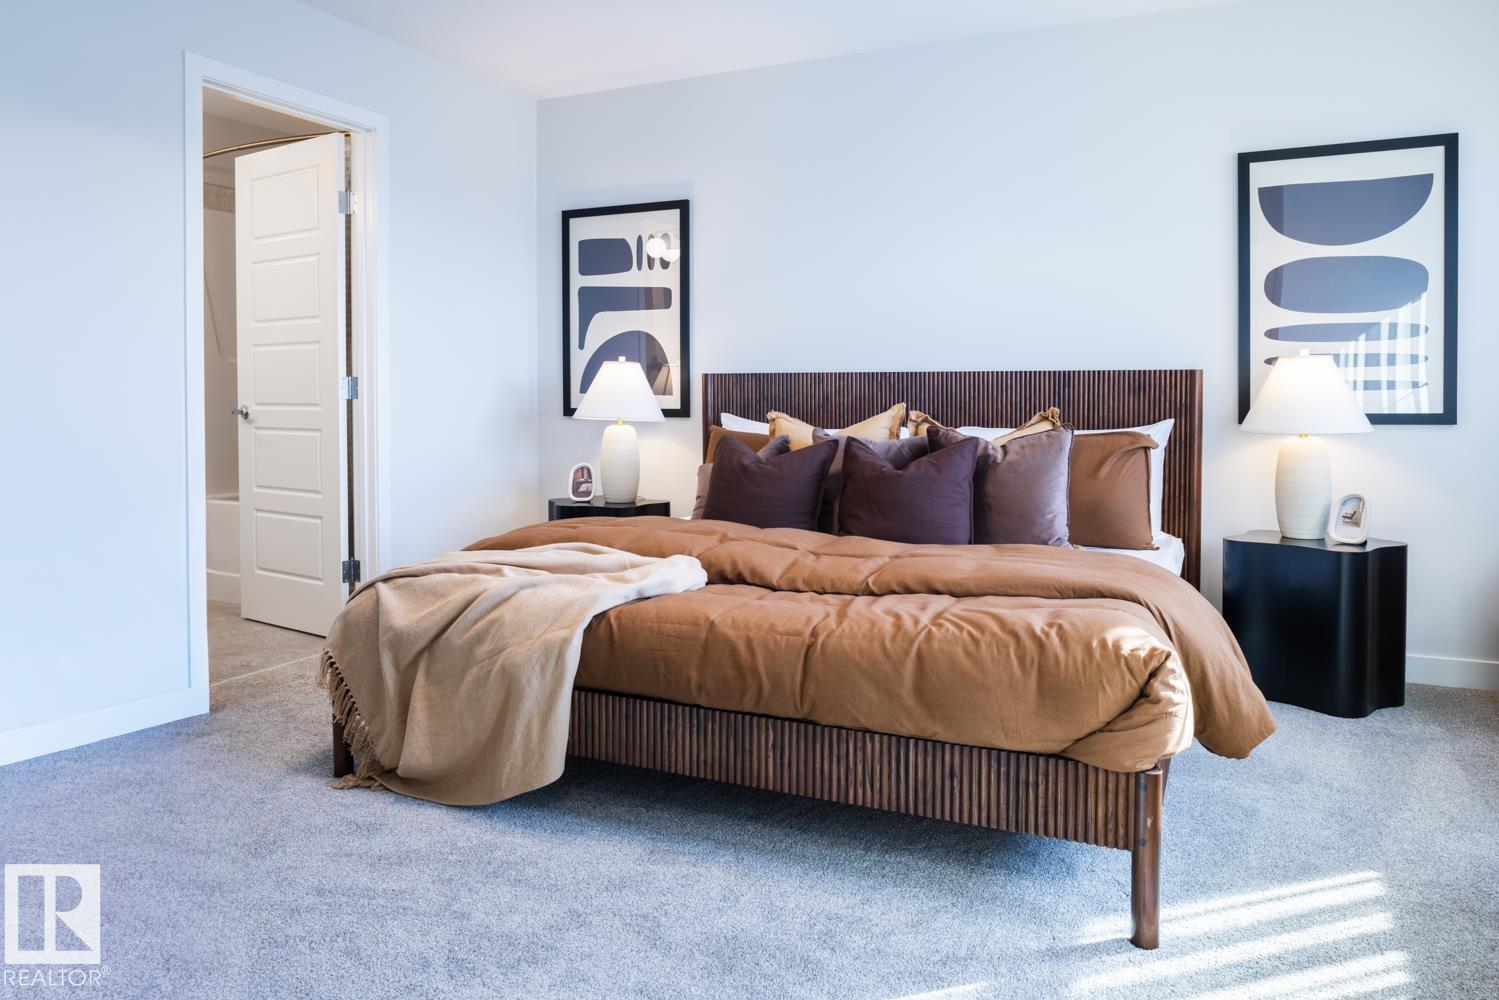
4 bedrooms

3 bathrooms

1,722 sqft

Sign up to View

Days on Market

On Street Parking Carbon Monoxide Detectors Ceiling 9 ft. Detectors Smoke Smart/Program. Thermostat HRV System Natural Gas Stove Hookup

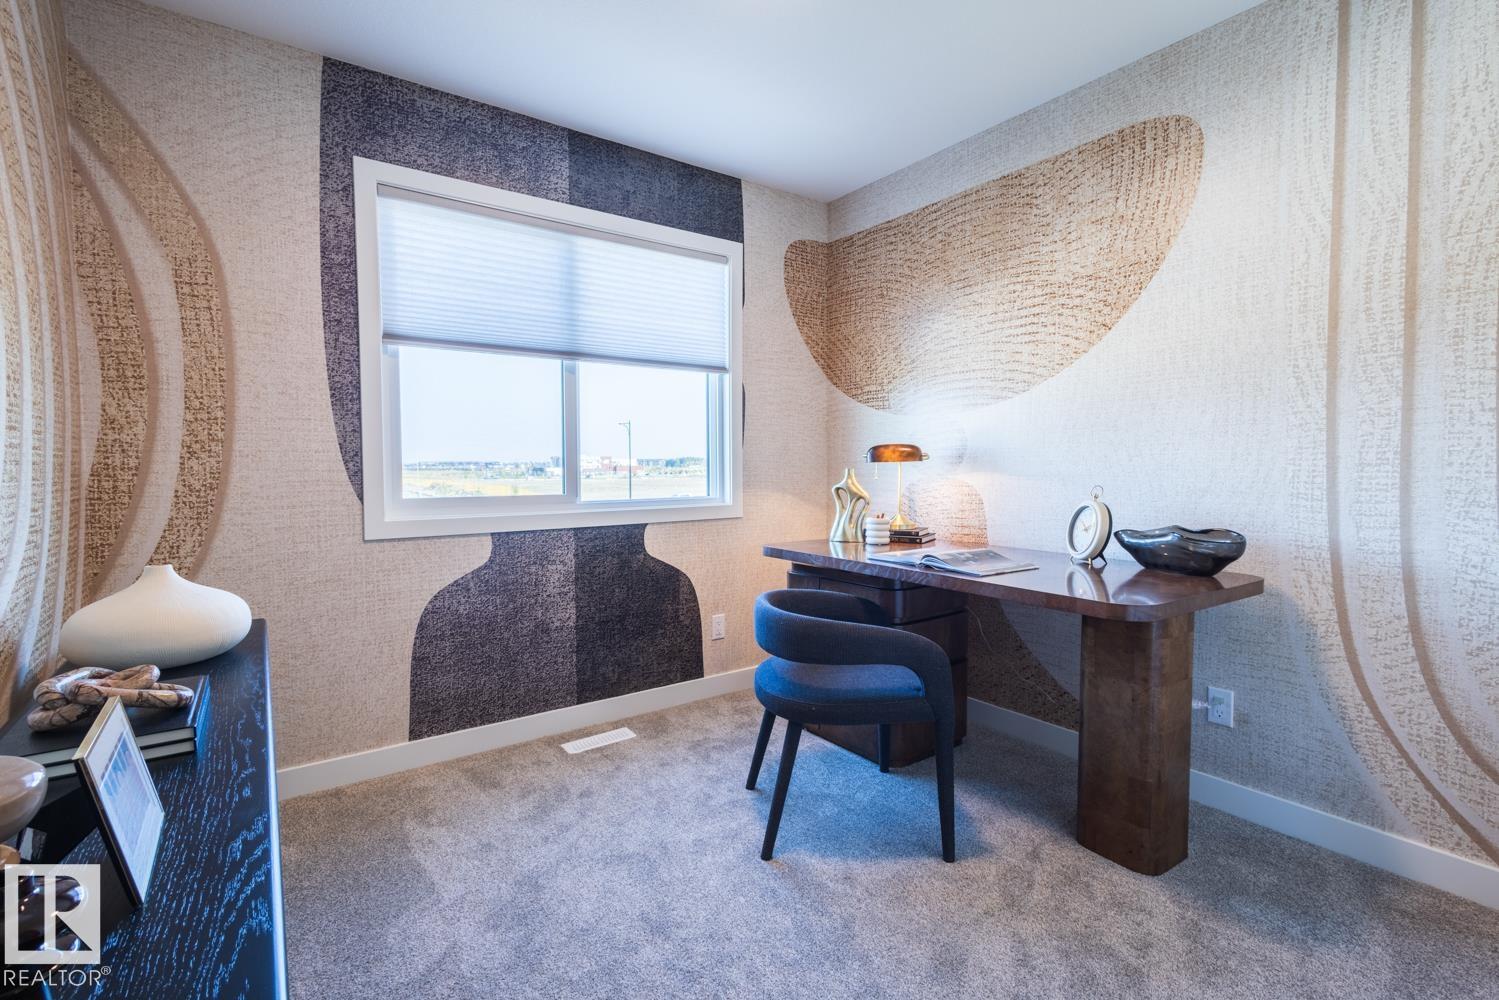
** FREE GARAGE PROMO**Welcome to this beautiful rear-detached single-family home located on Chappelle Drive in Chappelle Gardens, just steps away from a K-9 Public School. The west-facing backyard provides beautiful evening sunlight and includes front landscaping and an enclosed side entrance, offering excellent potential for future development. The centre kitchen features full-height cabinetry with risers to the ceiling, 3 cm quartz countertops, an under mount sink, a chimney-style hood fan, and a premium ...

Read More

Essential Information

  • MLS® #
    E4502048
  • Property Type
    Residential
  • Property Style
    2 Storey
  • MLS® #
    E4502048
  • Property Type
    Residential
  • Property Style
    2 Storey
  • MLS® #
    E4502048
  • Property Type
    Residential
  • Property Style
    2 Storey

Community Information

  • Neighbourhood/Community
    Chappelle Area
  • Neighbourhood/Community
    Chappelle Area
  • Neighbourhood/Community
    Chappelle Area

Services & Amenities

  • Amenities
    On Street Parking
    Carbon Monoxide Detectors
    Ceiling 9 ft.
    Detectors Smoke
    Smart/Program. Thermostat
    HRV System
    Natural Gas Stove Hookup
  • Amenities
    On Street Parking, Carbon Monoxide Detectors, Ceiling 9 ft., Detectors Smoke, Smart/Program. Thermostat, HRV System, Natural Gas Stove Hookup
  • Amenities
    On Street Parking
    Carbon Monoxide Detectors
    Ceiling 9 ft.
    Detectors Smoke
    Smart/Program. Thermostat
    HRV System
    Natural Gas Stove Hookup

Interior

  • Floor Finish
    Carpet
    Ceramic Tile
    Vinyl Plank
  • Goods Included
    Dishwasher-Built-In
    Oven-Microwave
    Refrigerator
    Stove-Electric
  • Heating Type
    Forced Air-1
    Natural Gas
  • Fireplace Fuel
    Electric
  • Basement
    Full
  • Basement Development
    Unfinished
  • Floor Finish
    Carpet, Ceramic Tile, Vinyl Plank
  • Goods Included
    Dishwasher-Built-In, Oven-Microwave, Refrigerator, Stove-Electric
  • Heating Type
    Forced Air-1, Natural Gas
  • Fireplace Fuel
    Electric
  • Basement
    Full
  • Basement Development
    Unfinished
  • Floor Finish
    Carpet
    Ceramic Tile
    Vinyl Plank
  • Goods Included
    Dishwasher-Built-In
    Oven-Microwave
    Refrigerator
    Stove-Electric
  • Heating Type
    Forced Air-1
    Natural Gas
  • Fireplace Fuel
    Electric
  • Basement
    Full
  • Basement Development
    Unfinished

Exterior

  • Lot/Exterior Features
    Airport Nearby
    Back Lane
    Golf Nearby
    Partially Landscaped
    Playground Nearby
    Public Transportation
    Schools
    Shopping Nearby
  • Foundation
    Concrete Perimeter
  • Lot/Exterior Features
    Airport Nearby, Back Lane, Golf Nearby, Partially Landscaped, Playground Nearby, Public Transportation, Schools, Shopping Nearby
  • Foundation
    Concrete Perimeter
  • Lot/Exterior Features
    Airport Nearby
    Back Lane
    Golf Nearby
    Partially Landscaped
    Playground Nearby
    Public Transportation
    Schools
    Shopping Nearby
  • Foundation
    Concrete Perimeter

Additional Details

  • Site Influences
    Airport Nearby
    Back Lane
    Golf Nearby
    Partially Landscaped
    Playground Nearby
    Public Transportation
    Schools
    Shopping Nearby
  • Road Access
    Paved
  • Last Updated
    7/2/2026 21:21
  • Site Influences
    Airport Nearby, Back Lane, Golf Nearby, Partially Landscaped, Playground Nearby, Public Transportation, Schools, Shopping Nearby
  • Road Access
    Paved
  • Last Updated
    7/2/2026 21:21
  • Site Influences
    Airport Nearby
    Back Lane
    Golf Nearby
    Partially Landscaped
    Playground Nearby
    Public Transportation
    Schools
    Shopping Nearby
  • Road Access
    Paved
  • Last Updated
    7/2/2026 21:21

$520,353

Schedule Tour
Contact Agent

$2370/month
Est. Monthly Payment
$
$
%
Learn More

Mortgage values are calculated by Redman Technologies Inc based on values provided in the REALTOR® Association of Edmonton listing data feed.