
Courtesy of Christina Reid of Century 21 Leading

Edmonton , Alberta , House for sale in Desrochers Area

 MLS® # E4502078

4 bedrooms

4 bathrooms

2,236 sqft

Sign up to View

Days on Market

Carbon Monoxide Detectors Ceiling 9 ft. Deck Detectors Smoke Smart/Program. Thermostat HRV System

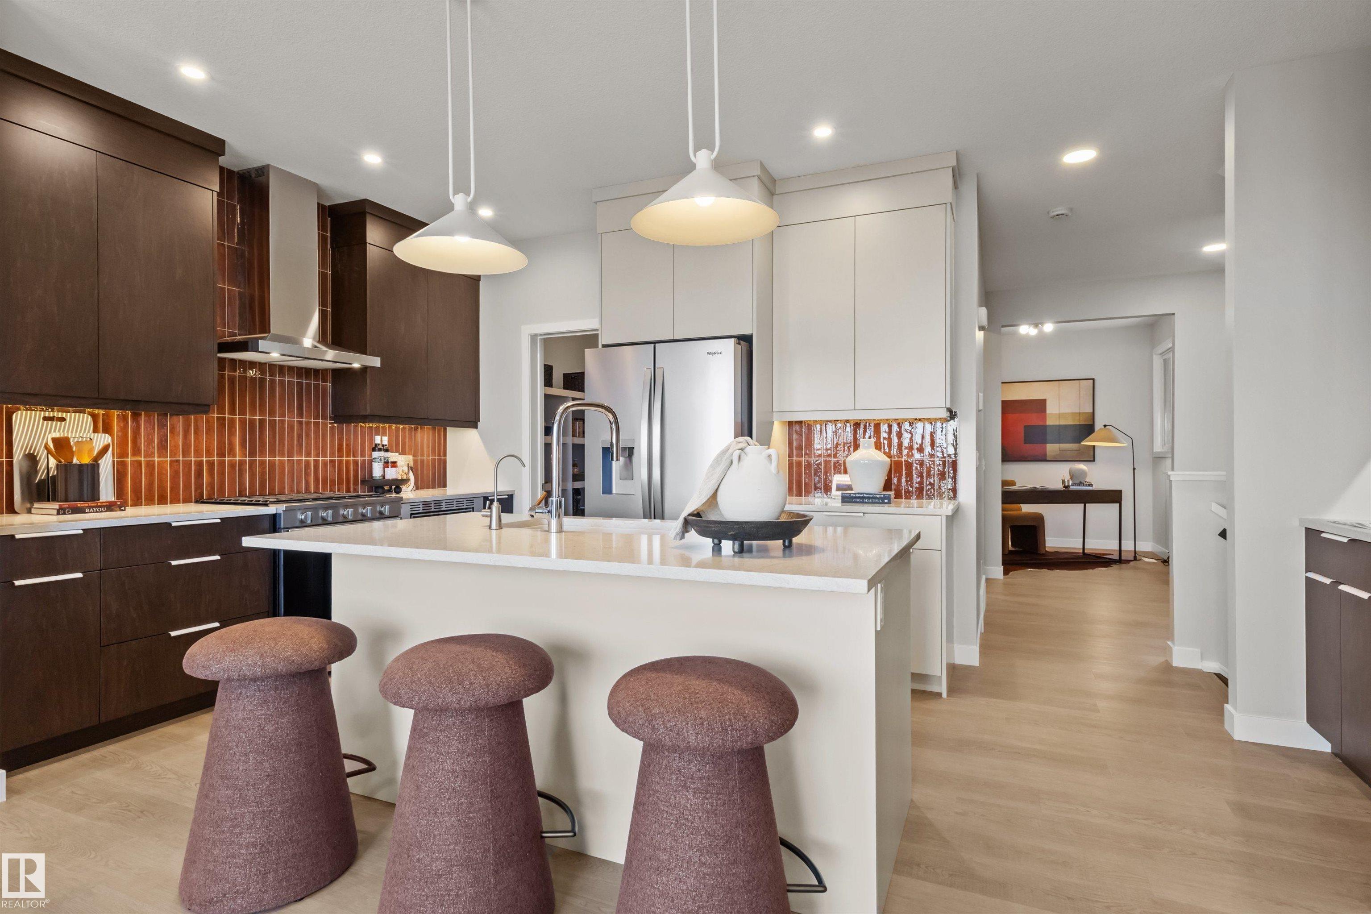
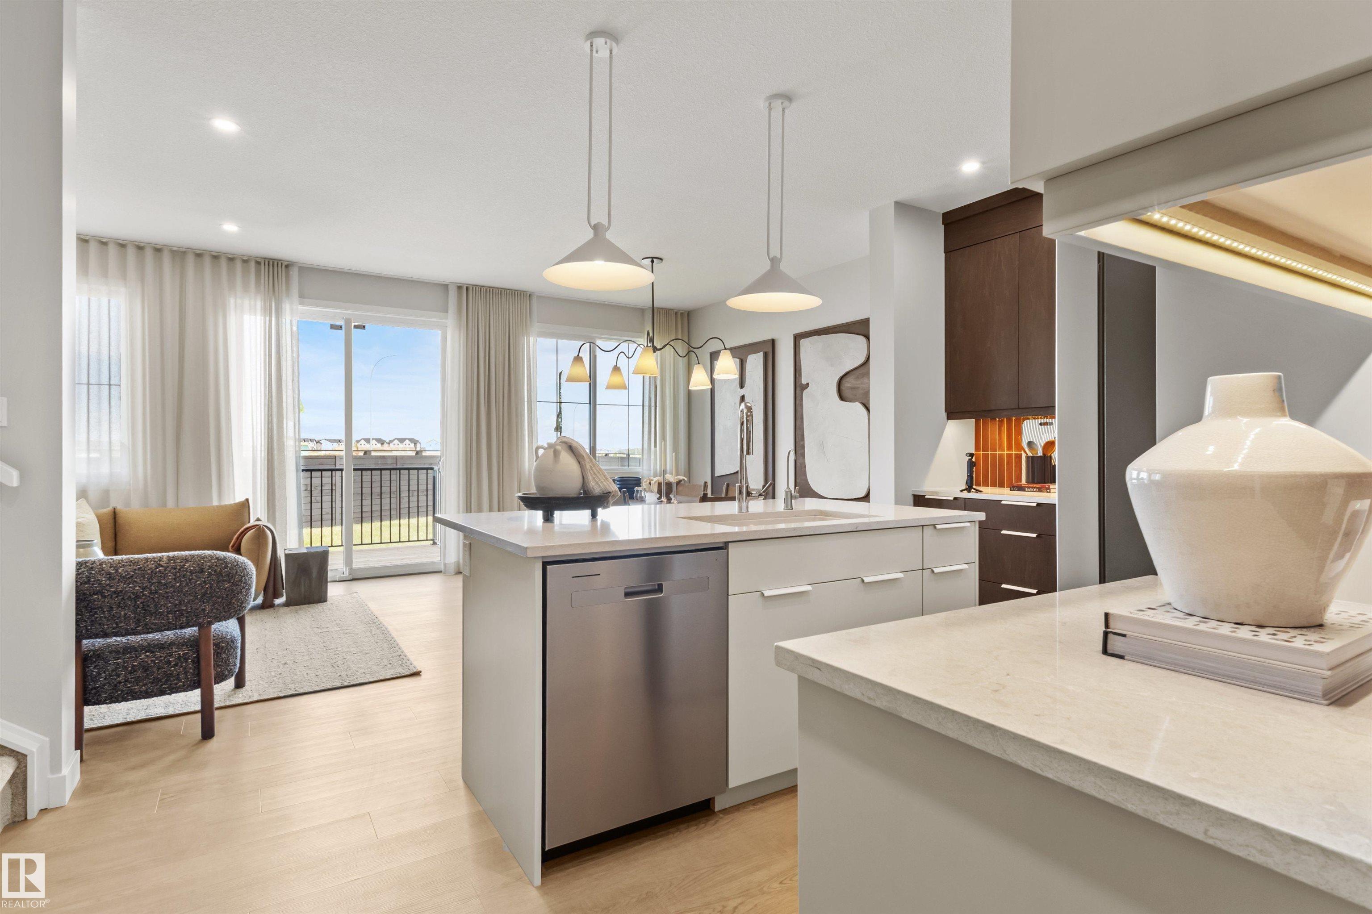
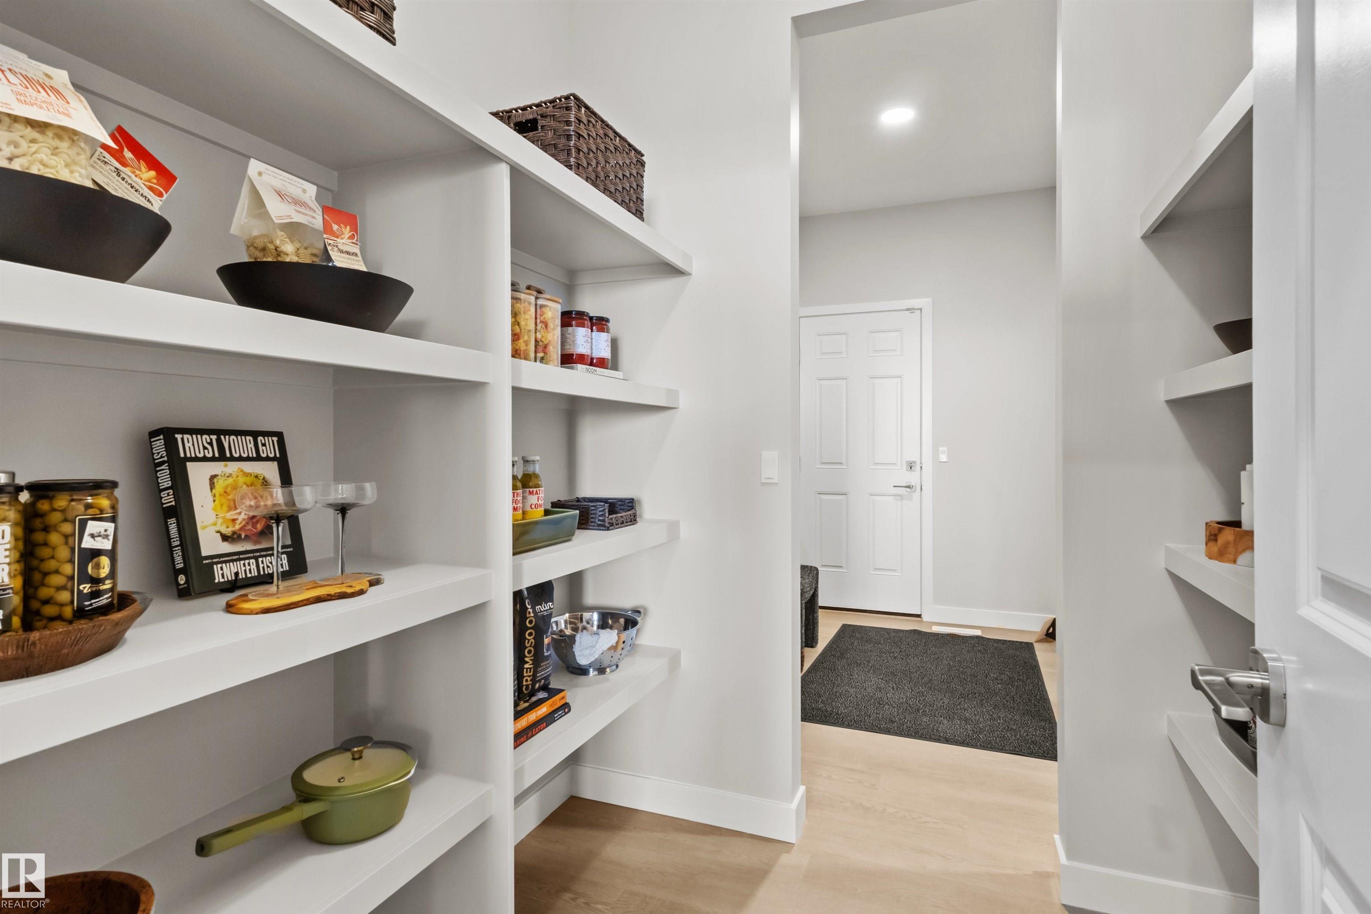
Introducing a brand new community, Desrochers Grove, a harmonious community nestled in Heritage Valley. Visualize treelined streets, front porches and sidewalks. Desrochers Grove is inspired by a nostalgia feel. This community is a short walk away from Father Michael McCaffery & Dr. Anne Anderson High School, as well as, Garth Worthington School. The Amery floor plan offers 2237 square feet of functional and stylish laid out designed to support modern family living. Side Entry is included with this versatil...

Read More

Essential Information

  • MLS® #
    E4502078
  • Property Type
    Residential
  • Property Style
    2 Storey
  • MLS® #
    E4502078
  • Property Type
    Residential
  • Property Style
    2 Storey
  • MLS® #
    E4502078
  • Property Type
    Residential
  • Property Style
    2 Storey

Community Information

  • Neighbourhood/Community
    Desrochers Area
  • Neighbourhood/Community
    Desrochers Area
  • Neighbourhood/Community
    Desrochers Area

Services & Amenities

  • Amenities
    Carbon Monoxide Detectors
    Ceiling 9 ft.
    Deck
    Detectors Smoke
    Smart/Program. Thermostat
    HRV System
  • Amenities
    Carbon Monoxide Detectors, Ceiling 9 ft., Deck, Detectors Smoke, Smart/Program. Thermostat, HRV System
  • Amenities
    Carbon Monoxide Detectors
    Ceiling 9 ft.
    Deck
    Detectors Smoke
    Smart/Program. Thermostat
    HRV System

Interior

  • Floor Finish
    Carpet
    Ceramic Tile
    Vinyl Plank
  • Goods Included
    Dishwasher-Built-In
    Garage Control
    Garage Opener
    Oven-Microwave
    Refrigerator
    Stove-Electric
  • Heating Type
    Forced Air-1
    Natural Gas
  • Fireplace Fuel
    Electric
  • Basement
    Full
  • Basement Development
    Unfinished
  • Floor Finish
    Carpet, Ceramic Tile, Vinyl Plank
  • Goods Included
    Dishwasher-Built-In, Garage Control, Garage Opener, Oven-Microwave, Refrigerator, Stove-Electric
  • Heating Type
    Forced Air-1, Natural Gas
  • Fireplace Fuel
    Electric
  • Basement
    Full
  • Basement Development
    Unfinished
  • Floor Finish
    Carpet
    Ceramic Tile
    Vinyl Plank
  • Goods Included
    Dishwasher-Built-In
    Garage Control
    Garage Opener
    Oven-Microwave
    Refrigerator
    Stove-Electric
  • Heating Type
    Forced Air-1
    Natural Gas
  • Fireplace Fuel
    Electric
  • Basement
    Full
  • Basement Development
    Unfinished

Exterior

  • Lot/Exterior Features
    Airport Nearby
    Golf Nearby
    Partially Landscaped
    Playground Nearby
    Public Transportation
    Schools
    Shopping Nearby
  • Foundation
    Concrete Perimeter
  • Lot/Exterior Features
    Airport Nearby, Golf Nearby, Partially Landscaped, Playground Nearby, Public Transportation, Schools, Shopping Nearby
  • Foundation
    Concrete Perimeter
  • Lot/Exterior Features
    Airport Nearby
    Golf Nearby
    Partially Landscaped
    Playground Nearby
    Public Transportation
    Schools
    Shopping Nearby
  • Foundation
    Concrete Perimeter

Additional Details

  • Site Influences
    Airport Nearby
    Golf Nearby
    Partially Landscaped
    Playground Nearby
    Public Transportation
    Schools
    Shopping Nearby
  • Road Access
    Paved
  • Last Updated
    7/3/2026 1:21
  • Site Influences
    Airport Nearby, Golf Nearby, Partially Landscaped, Playground Nearby, Public Transportation, Schools, Shopping Nearby
  • Road Access
    Paved
  • Last Updated
    7/3/2026 1:21
  • Site Influences
    Airport Nearby
    Golf Nearby
    Partially Landscaped
    Playground Nearby
    Public Transportation
    Schools
    Shopping Nearby
  • Road Access
    Paved
  • Last Updated
    7/3/2026 1:21

$641,933

Schedule Tour
Contact Agent

$2924/month
Est. Monthly Payment
$
$
%
Learn More

Mortgage values are calculated by Redman Technologies Inc based on values provided in the REALTOR® Association of Edmonton listing data feed.